 1 / 13
406 - 15 GREENVIEW AVENUE
Toronto (Newtonbrook West), Ontario, M2M4M7
Price on request
Bedrooms
3
Bathrooms
2
Parking
1
About this property
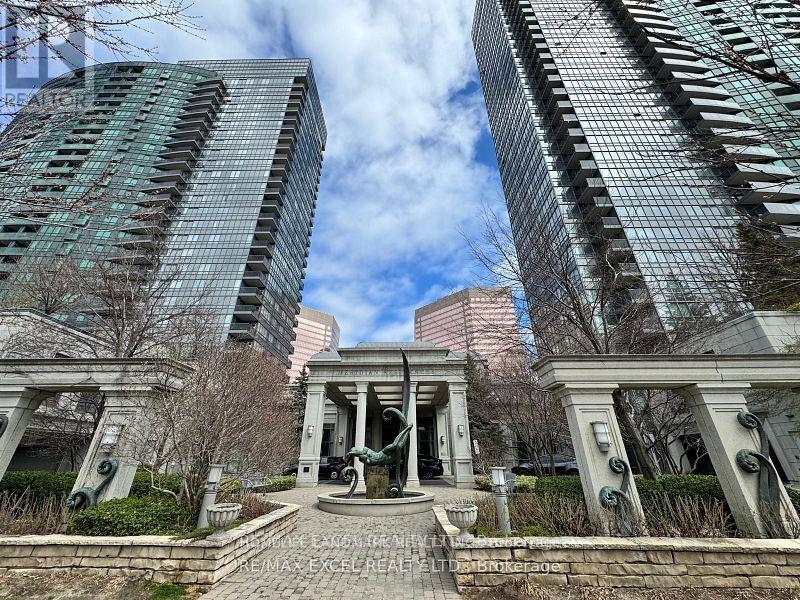
Excellent Location, Corner Unit With Southwest View,Great Split Bedroom Layout, Den Could Be Used As 3rd Bdrm, Excellent Location, Steps To Finch Subway, Ttc , Shops, Restaurants, Pubs, Schools, Parks, Supermarkets & More.This Unit Comes With One Private Locker Close To Parking Spot. Picture Windows Across The Living & Dining Room, Modern Kitchen W/ Granite Countertop.Two Storey Majestic Lobby. 24-Hours Concierge, Fitness Centre, Whirlpool Or Hot Tub, Sauna, Billiards Lounge, Party Lounge, Indoor Swimming Pool. (id:66779)
Rooms
| Living room | Ground level | — |
| Bedroom 2 | Ground level | — |
| Primary Bedroom | Ground level | — |
| Den | Ground level | — |
| Dining room | Ground level | — |
| Kitchen | Ground level | — |
Details
- Cooling
- Central air conditioning
- Heating
- Forced air, Natural gas
- List aor
- Toronto
- Basement
- None
- Flooring
- Laminate, Ceramic
- Appliances
- Washer, Refrigerator, Dishwasher, Stove, Dryer, Window Coverings
- Directions
- Yonge/Finch
- Fireplace
- No
- Lot features
- Balcony
- Structure type
- Apartment
- Association name
- Del Property Management
- Parking features
- Garage, Underground
- Building features
- Storage - Locker
- Exterior features
- Concrete
- Community features
- Pets Allowed With Restrictions
- Bedrooms above grade
- 2
- Bedrooms below grade
- 1
- Property attached
- Yes
More in Toronto




The trademarks REALTOR®, REALTORS®, and the REALTOR® logo are controlled by The Canadian Real Estate Association (CREA) and identify real estate professionals who are members of CREA. The trademarks MLS®, Multiple Listing Service® and the associated logos are owned by CREA and identify the quality of services provided by real estate professionals who are members of CREA. Listing data is provided by the REALTOR.ca Data Distribution Facility (DDF®) and is deemed reliable but is not guaranteed accurate by CREA.