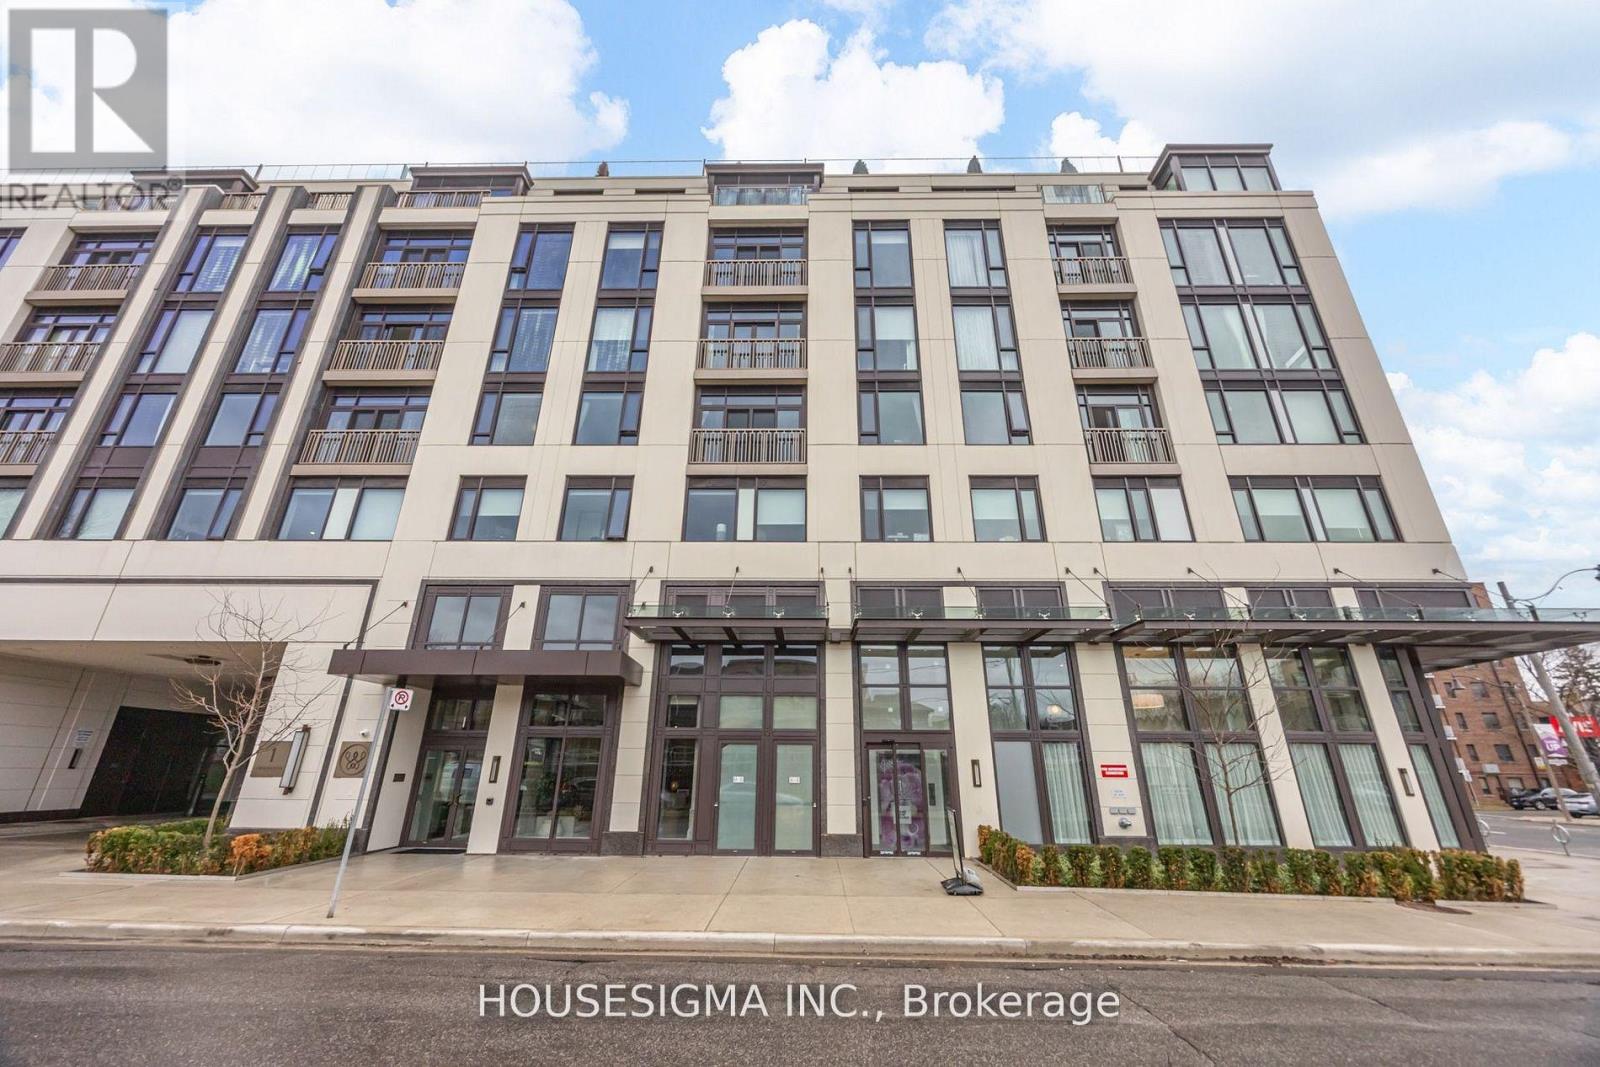
 1 / 25
406 - 1 STRATHGOWAN AVENUE
Toronto (Lawrence Park South), Ontario, M4N0B3
$1,599,000
Bedrooms
2
Bathrooms
3
Parking
2
About this property
Welcome to Suite 406 at The Winslow, a boutique luxury residence in prestigious Lawrence Park South. This upgraded suite features a desirable split-bedroom floor plan, offering excellent privacy and functionality. Bright open-concept layout with hardwood floors, soaring ceilings, and large windows. Designer kitchen with premium integrated appliances, stone countertops, and custom cabinetry. Numerous Upgrades and motorized blinds throughout. Fabulous Split bedrooms, each with access to upgraded bathrooms, Spacious Primary Bedroom With Spa Like 5 Pc ensuite plus a rare third full bath for added convenience. Includes 2 premium parking spaces and upgraded, a very large locker-a standout offering in this building. Steps to Yonge Street, top schools, parks, transit, and fine dining. (id:66779)
Rooms
| Living room | Main level | — |
| Dining room | Main level | — |
| Kitchen | Main level | — |
| Primary Bedroom | Main level | — |
| Bathroom | Main level | — |
| Bedroom 2 | Main level | — |
| Bathroom | Main level | — |
Details
- Cooling
- Central air conditioning
- Heating
- Natural gas, Coil Fan
- List aor
- Toronto
- Basement
- None
- Appliances
- Washer, Refrigerator, Whirlpool, Dishwasher, Oven, Dryer, Microwave, Cooktop, Blinds
- Directions
- Yonge St & Strathgowan Ave
- Fireplace
- Yes
- Lot features
- Balcony
- Structure type
- Apartment
- Association fee
- 1,840.44
- Association name
- Del Property Management
- Parking features
- Garage, Underground
- Tax annual amount
- 7,748.59
- Building features
- Storage - Locker, Fireplace(s)
- Exterior features
- Concrete, Stone
- Community features
- Pets Allowed With Restrictions
- Bedrooms above grade
- 2
- Property attached
- Yes
- Association fee includes
- Common Area Maintenance, Insurance
- Association fee frequency
- Monthly
More in Toronto




The trademarks REALTOR®, REALTORS®, and the REALTOR® logo are controlled by The Canadian Real Estate Association (CREA) and identify real estate professionals who are members of CREA. The trademarks MLS®, Multiple Listing Service® and the associated logos are owned by CREA and identify the quality of services provided by real estate professionals who are members of CREA. Listing data is provided by the REALTOR.ca Data Distribution Facility (DDF®) and is deemed reliable but is not guaranteed accurate by CREA.