 1 / 25
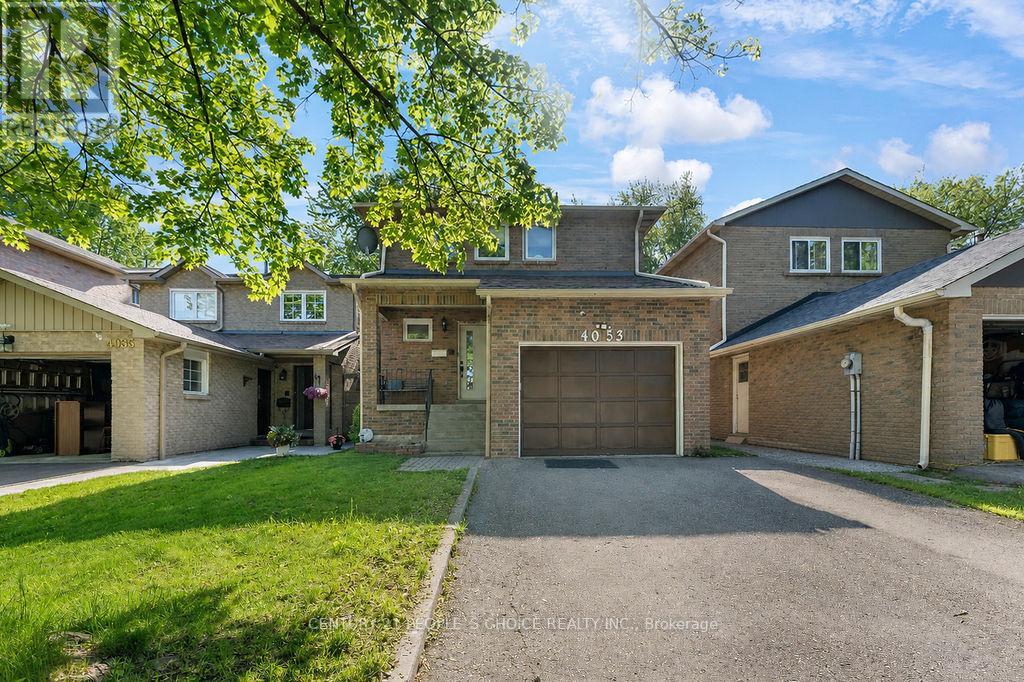
4053 TRAPPER CRESCENT
Mississauga (Erin Mills), Ontario, L5L3A7
$999,900
Bedrooms
4
Bathrooms
4
Parking
5
About this property
Fantastic Opportunity In Sought-After Sawmill Valley! Spacious detached 4-bedroom, 4-bathroom family home in the heart of Erin Mills, offering a bright and functional layout with plenty of room for a growing family. Features a renovated kitchen, updated washrooms, fresh paint, laminate flooring and hardwood stairs. Finished basement provides additional living space with a comfortable recreation room and newer broadloom. Enjoy the west-facing, fully fenced backyard featuring a large 12' x 14' deck , perfect for relaxing and entertaining. Excellent family-friendly location close to parks, schools, shopping, restaurants, Credit Valley Hospital, transit and Hwy 403. A great opportunity to own a detached family home in one of Erin Mills' established and desirable communities! (id:66779)
Open houses
- 2026-09-2612:00:00.00 – 15:00:00.00
Rooms
| Living room | Main level | — |
| Dining room | Main level | — |
| Kitchen | Main level | — |
| Primary Bedroom | Second level | — |
| Bedroom 2 | Second level | — |
| Bedroom 3 | Second level | — |
| Bedroom 4 | Second level | — |
| Recreational, Games room | Basement | — |
| Laundry room | Basement | — |
| Utility room | Basement | — |
Details
- Sewer
- Sanitary sewer
- Cooling
- Central air conditioning
- Fencing
- Fenced yard
- Heating
- Forced air, Wood
- List aor
- Toronto
- Stories
- 2
- Basement
- Finished, Full
- Flooring
- Laminate
- Utilities
- Sewer, Electricity
- Appliances
- Washer, Refrigerator, Dishwasher, Stove, Dryer, Window Coverings, Garage door opener, Garage door opener remote(s)
- Directions
- Sawmill Valley and Trapper Cres
- Fireplace
- Yes
- Lot features
- Flat site, Carpet Free
- Water source
- Municipal water
- Structure type
- House
- Fireplaces total
- 1
- Parking features
- Garage
- Tax annual amount
- 7,125.76
- Building features
- Fireplace(s)
- Exterior features
- Brick
- Security features
- Smoke Detectors
- Foundation details
- Concrete
- Lot size dimensions
- 30.2 x 125.8 FT
- Zoning description
- RM1
- Bedrooms above grade
- 4
- Property attached
- No
More in Mississauga

The trademarks REALTOR®, REALTORS®, and the REALTOR® logo are controlled by The Canadian Real Estate Association (CREA) and identify real estate professionals who are members of CREA. The trademarks MLS®, Multiple Listing Service® and the associated logos are owned by CREA and identify the quality of services provided by real estate professionals who are members of CREA. Listing data is provided by the REALTOR.ca Data Distribution Facility (DDF®) and is deemed reliable but is not guaranteed accurate by CREA.