 1 / 16
405 WESTMOUNT AVENUE
Toronto (Oakwood Village), Ontario, M6E3N4
$1,099,000
Bedrooms
7
Bathrooms
3
Parking
2
About this property
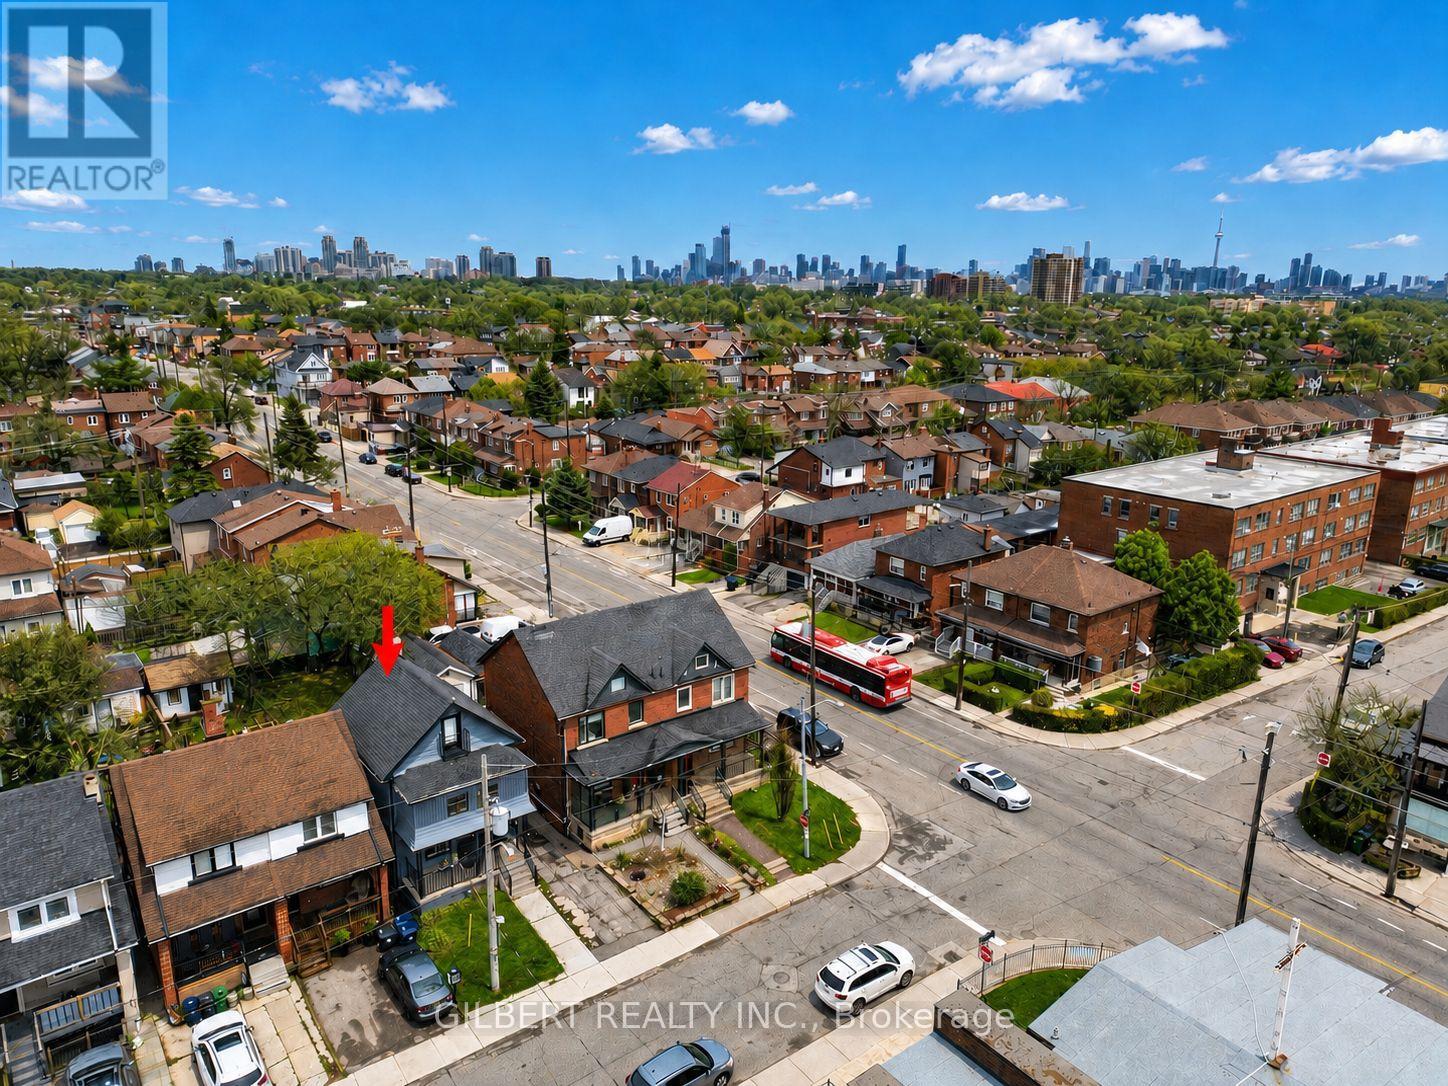
Spacious Detached 2 1/2 Storey Home Situated On A Large Lot Featuring Three Self-Contained Units With Separate Entrances - Ideal For Investors, End Users Or Multi-Generational Living. Currently Configured As One 2-Bedroom, One 1-Bedroom, And One Spacious Open Concept 4-Bedroom Unit. Great Potential For A Garden Suite And Easily Converted Back Into A Stunning Single Family Home. Incredible Opportunity To Renovate, Customize Or Generate Strong Rental Income. Prime Location Just Steps To Transit, Cafes, Restaurants, Shops & The Eglinton LRT. Minutes To Allen Rd & Hwy 401. A Fantastic Opportunity In A Highly Desirable Neighborhood! (id:66779)
Rooms
| Bedroom | Third level | — |
| Living room | Ground level | — |
| Living room | Basement | — |
| Kitchen | Basement | — |
| Kitchen | Ground level | — |
| Primary Bedroom | Ground level | — |
| Bedroom | Ground level | — |
| Living room | Second level | — |
| Kitchen | Second level | — |
| Bedroom | Second level | — |
| Bedroom | Second level | — |
| Bedroom | Third level | — |
Details
- Sewer
- Sanitary sewer
- Cooling
- None
- Heating
- Natural gas
- List aor
- Toronto
- Stories
- 2.5
- Basement
- Apartment in basement, N/A
- Flooring
- Hardwood
- Directions
- Cross Streets: Dufferin/ Rogers. ** Directions: Rogers to Westmount.
- Fireplace
- No
- Water source
- Municipal water
- Structure type
- House
- Parking features
- No Garage
- Tax annual amount
- 4,721
- Exterior features
- Brick, Aluminum siding
- Foundation details
- Block
- Lot size dimensions
- 25 x 119.6 FT
- Bedrooms above grade
- 6
- Bedrooms below grade
- 1
- Property attached
- No
More in Toronto




The trademarks REALTOR®, REALTORS®, and the REALTOR® logo are controlled by The Canadian Real Estate Association (CREA) and identify real estate professionals who are members of CREA. The trademarks MLS®, Multiple Listing Service® and the associated logos are owned by CREA and identify the quality of services provided by real estate professionals who are members of CREA. Listing data is provided by the REALTOR.ca Data Distribution Facility (DDF®) and is deemed reliable but is not guaranteed accurate by CREA.