 1 / 22
405 - 90 GLEN EVEREST ROAD
Toronto (Birchcliffe-Cliffside), Ontario, M1N1T7
$359,000
Bedrooms
2
Bathrooms
1
Parking
0
About this property
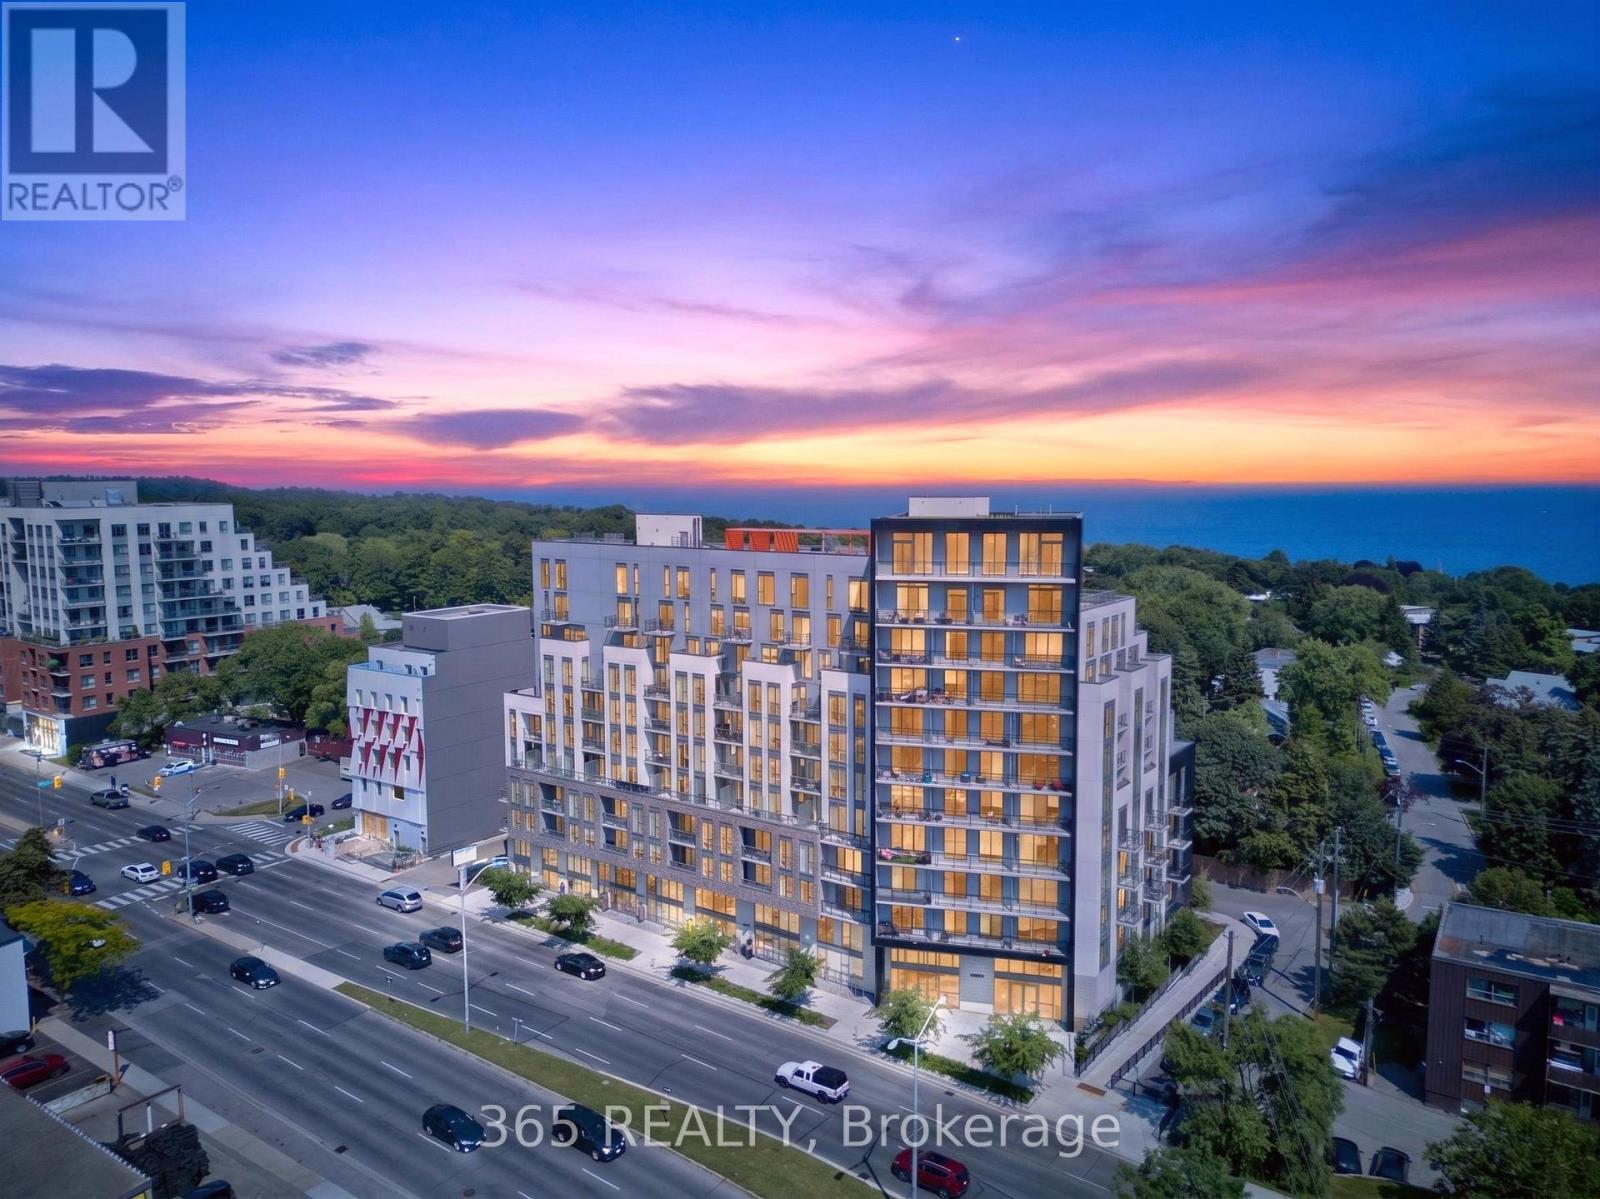
Ideal for Investors & First Time Home Buyers Experience Urban Living at Merge Condos. This Immaculate 1 bedroom + den condo unit offers Open Concept 9'Ft Ceilings, Full 4 Piece Bathroom, Floor to Ceiling Windows, Custom blinds & Vinyl Flooring throughout. Added convenience comes with Front Load Washer & Dryer Contemporary Kitchen with Integrated B/I Appliances.Bedroom Features a sleek glass sliding door with good closet space. Den can be used as a work office or a play area. Enjoy World class Amenities which include Media room, Party Room, Concierge Service & Gym, Rooftop Terrace & BBQ area. Enjoy the Convenience of being within distance to Bluffs Beach , Lake Ontario, TTC, Restaurants,Grocery Stores and much more. (id:66779)
Rooms
| Living room | Main level | — |
| Dining room | Main level | — |
| Kitchen | Main level | — |
| Primary Bedroom | Main level | — |
| Den | Main level | — |
Details
- Cooling
- Central air conditioning
- Heating
- Forced air, Natural gas
- List aor
- Toronto
- Basement
- None
- Flooring
- Vinyl
- Appliances
- Washer, Refrigerator, Dishwasher, Stove, Dryer, Microwave, Blinds
- Directions
- Danforth & Kingston Rd
- Fireplace
- No
- Lot features
- Balcony, Carpet Free, In suite Laundry
- Structure type
- Apartment
- Association fee
- 427.31
- Association name
- Duka Property
- Parking features
- Underground, No Garage
- Tax annual amount
- 1,810.86
- Building features
- Exercise Centre, Party Room, Security/Concierge
- Exterior features
- Concrete, Brick
- Community features
- Pets Allowed With Restrictions
- Bedrooms above grade
- 1
- Bedrooms below grade
- 1
- Property attached
- Yes
- Association fee includes
- Common Area Maintenance, Insurance
- Association fee frequency
- Monthly
More in Toronto




The trademarks REALTOR®, REALTORS®, and the REALTOR® logo are controlled by The Canadian Real Estate Association (CREA) and identify real estate professionals who are members of CREA. The trademarks MLS®, Multiple Listing Service® and the associated logos are owned by CREA and identify the quality of services provided by real estate professionals who are members of CREA. Listing data is provided by the REALTOR.ca Data Distribution Facility (DDF®) and is deemed reliable but is not guaranteed accurate by CREA.