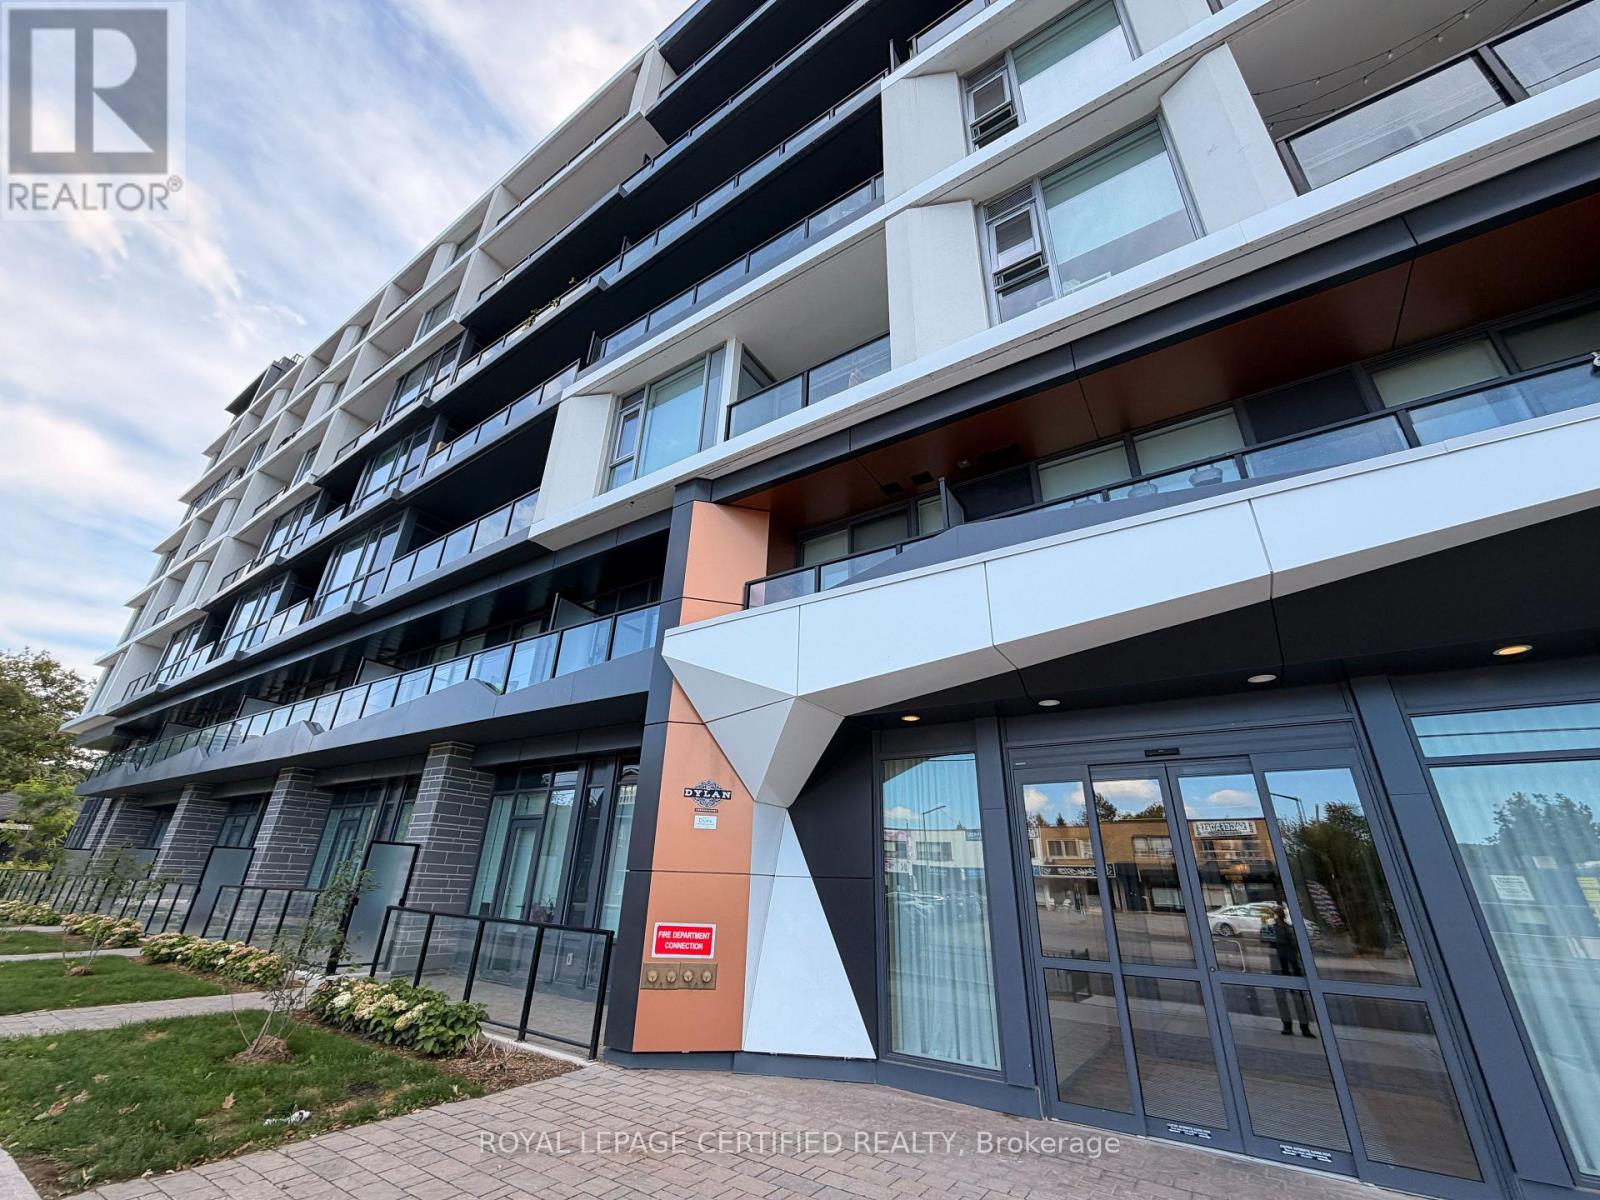
 1 / 15
405 - 556 MARLEE AVENUE
Toronto (Yorkdale-Glen Park), Ontario, M6B0B1
$799,000
Bedrooms
3
Bathrooms
2
Parking
1
About this property
Luxury 2+Den at The Dylan | Midtown Toronto Experience elevated urban living at The Dylan, a sought-after residence by Chestnut Hill Developments in the heart of Midtown Toronto. This stunning 2-bedroom + den, 2-bathroom suite offers a bright, modern open-concept layout with 9-foot ceilings, contemporary finishes, sleek cabinetry, and a spacious den ideal for a home office or flexible living space. Enjoy beautiful southwest exposure with an abundance of natural light and a lovely open view. The thoughtfully designed kitchen flows seamlessly into the living and dining areas, creating the perfect space for both everyday living and entertaining. Residents enjoy an impressive collection of amenities, including a state-of-the-art fitness centre, outdoor dining area with BBQs and fire pit, party room, entertaining kitchen, lounge, meeting area, and more. Perfectly located just 3 minutes from Glencairn Subway Station and approximately 6 minutes from the Eglinton LRT, with easy access to the 401, 400 and 404. Yorkdale Shopping Centre, York University, Downsview Park and Lawrence Allen Centre are all nearby. Everyday essentials are within easy reach, including Fortinos, LCBO, Canadian Tire, PetSmart, Winners and HomeSense. A rare opportunity to own one of the standout suites in The Dylan in one of Midtown Toronto's most convenient and connected neighbourhoods. (id:66779)
Details
- Cooling
- Central air conditioning
- Heating
- Forced air, Natural gas
- List aor
- Toronto
- Basement
- None
- Appliances
- Washer, Refrigerator, Dishwasher, Stove, Dryer
- Directions
- Marlee & Glencairn
- Fireplace
- No
- Lot features
- Elevator
- Structure type
- Apartment
- Association fee
- 738
- Association name
- Duka Property Management
- Parking features
- Garage, Underground
- Tax annual amount
- 3,403.91
- Building features
- Storage - Locker, Exercise Centre, Party Room, Security/Concierge, Visitor Parking
- Exterior features
- Brick
- Community features
- Pets Allowed With Restrictions
- Bedrooms above grade
- 2
- Bedrooms below grade
- 1
- Property attached
- Yes
- Association fee includes
- Common Area Maintenance, Insurance
- Association fee frequency
- Monthly
More in Toronto




The trademarks REALTOR®, REALTORS®, and the REALTOR® logo are controlled by The Canadian Real Estate Association (CREA) and identify real estate professionals who are members of CREA. The trademarks MLS®, Multiple Listing Service® and the associated logos are owned by CREA and identify the quality of services provided by real estate professionals who are members of CREA. Listing data is provided by the REALTOR.ca Data Distribution Facility (DDF®) and is deemed reliable but is not guaranteed accurate by CREA.