 1 / 15
405 - 107 ST JOSEPH'S DRIVE
Hamilton (Corktown), Ontario, L8N2G1
$197,500
Bedrooms
1
Bathrooms
1
Parking
1
About this property
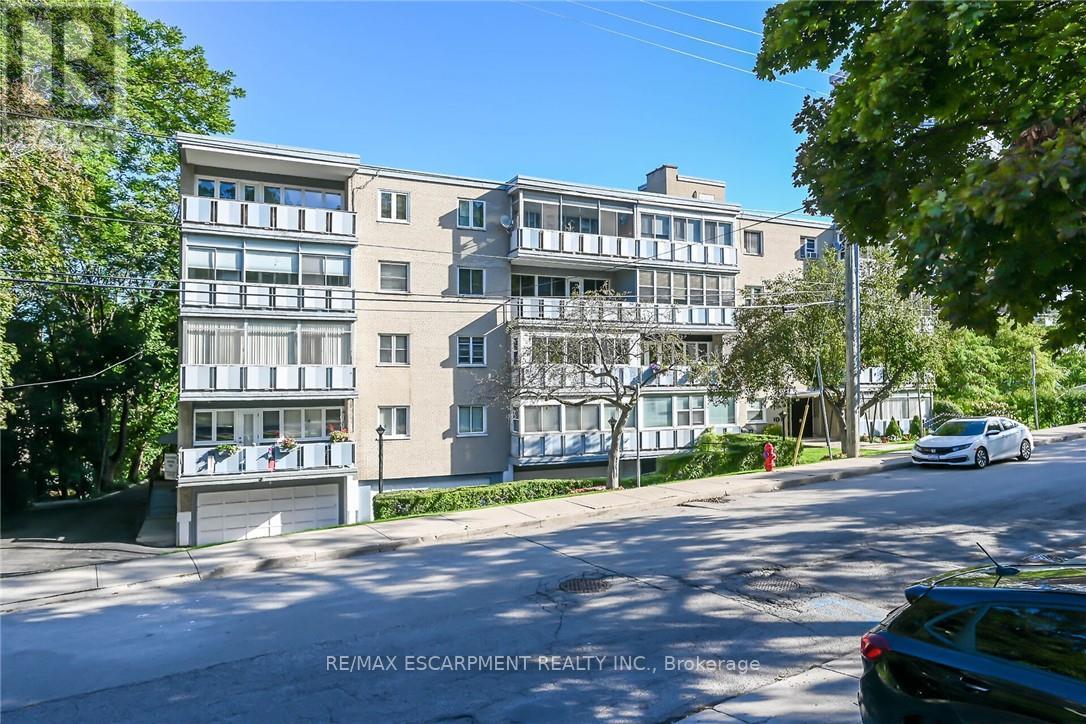
Outstanding Penthouse 4th level unit in a friendly co op building environment conveniently located in a good area close to all amenities including St Joseph's Hospital. Unit includes designated garage parking at the front of the building with auto garage door opener with access to interior of building and elevator. This unit also features an enclosed balcony with beautiful views of the Niagara Escarpment, sunrises and sunsets! The unit faces south with plenty of window space making for an all year bright living experience. Outstanding value for affordable living! This is a rare opportunity! Unit is now vacant and flexible closing is available.(room sizes approximate) Common Element Fee - $309.00/mth and includes garage parking, building insurance, heat and water! (id:66779)
Rooms
| Primary Bedroom | Main level | — |
| Bathroom | Main level | — |
| Kitchen | Main level | — |
| Dining room | Main level | — |
| Living room | Main level | — |
Details
- Cooling
- None
- Heating
- Natural gas
- List aor
- Toronto
- Basement
- None
- Appliances
- Refrigerator, Stove, Garage door opener remote(s)
- Directions
- Cross Streets: John Street. ** Directions: Go east on St. Joseph's Drive from John Street.
- Fireplace
- No
- Lot features
- Elevator, Balcony
- Structure type
- Apartment
- Association fee
- 309
- Association name
- HCC
- Parking features
- Attached Garage, Garage
- Tax annual amount
- 1,627.71
- Building features
- Exercise Centre, Separate Electricity Meters
- Exterior features
- Brick
- Community features
- Pets not Allowed
- Foundation details
- Block
- Bedrooms above grade
- 1
- Property attached
- Yes
- Association fee includes
- Common Area Maintenance, Heat, Water, Insurance, Parking
- Association fee frequency
- Monthly
More in Hamilton




The trademarks REALTOR®, REALTORS®, and the REALTOR® logo are controlled by The Canadian Real Estate Association (CREA) and identify real estate professionals who are members of CREA. The trademarks MLS®, Multiple Listing Service® and the associated logos are owned by CREA and identify the quality of services provided by real estate professionals who are members of CREA. Listing data is provided by the REALTOR.ca Data Distribution Facility (DDF®) and is deemed reliable but is not guaranteed accurate by CREA.