 1 / 21
4040 LOOKOUT COURT
Mississauga (Rathwood), Ontario, L4W4E9
Price on request
Bedrooms
6
Bathrooms
4
Parking
6
About this property
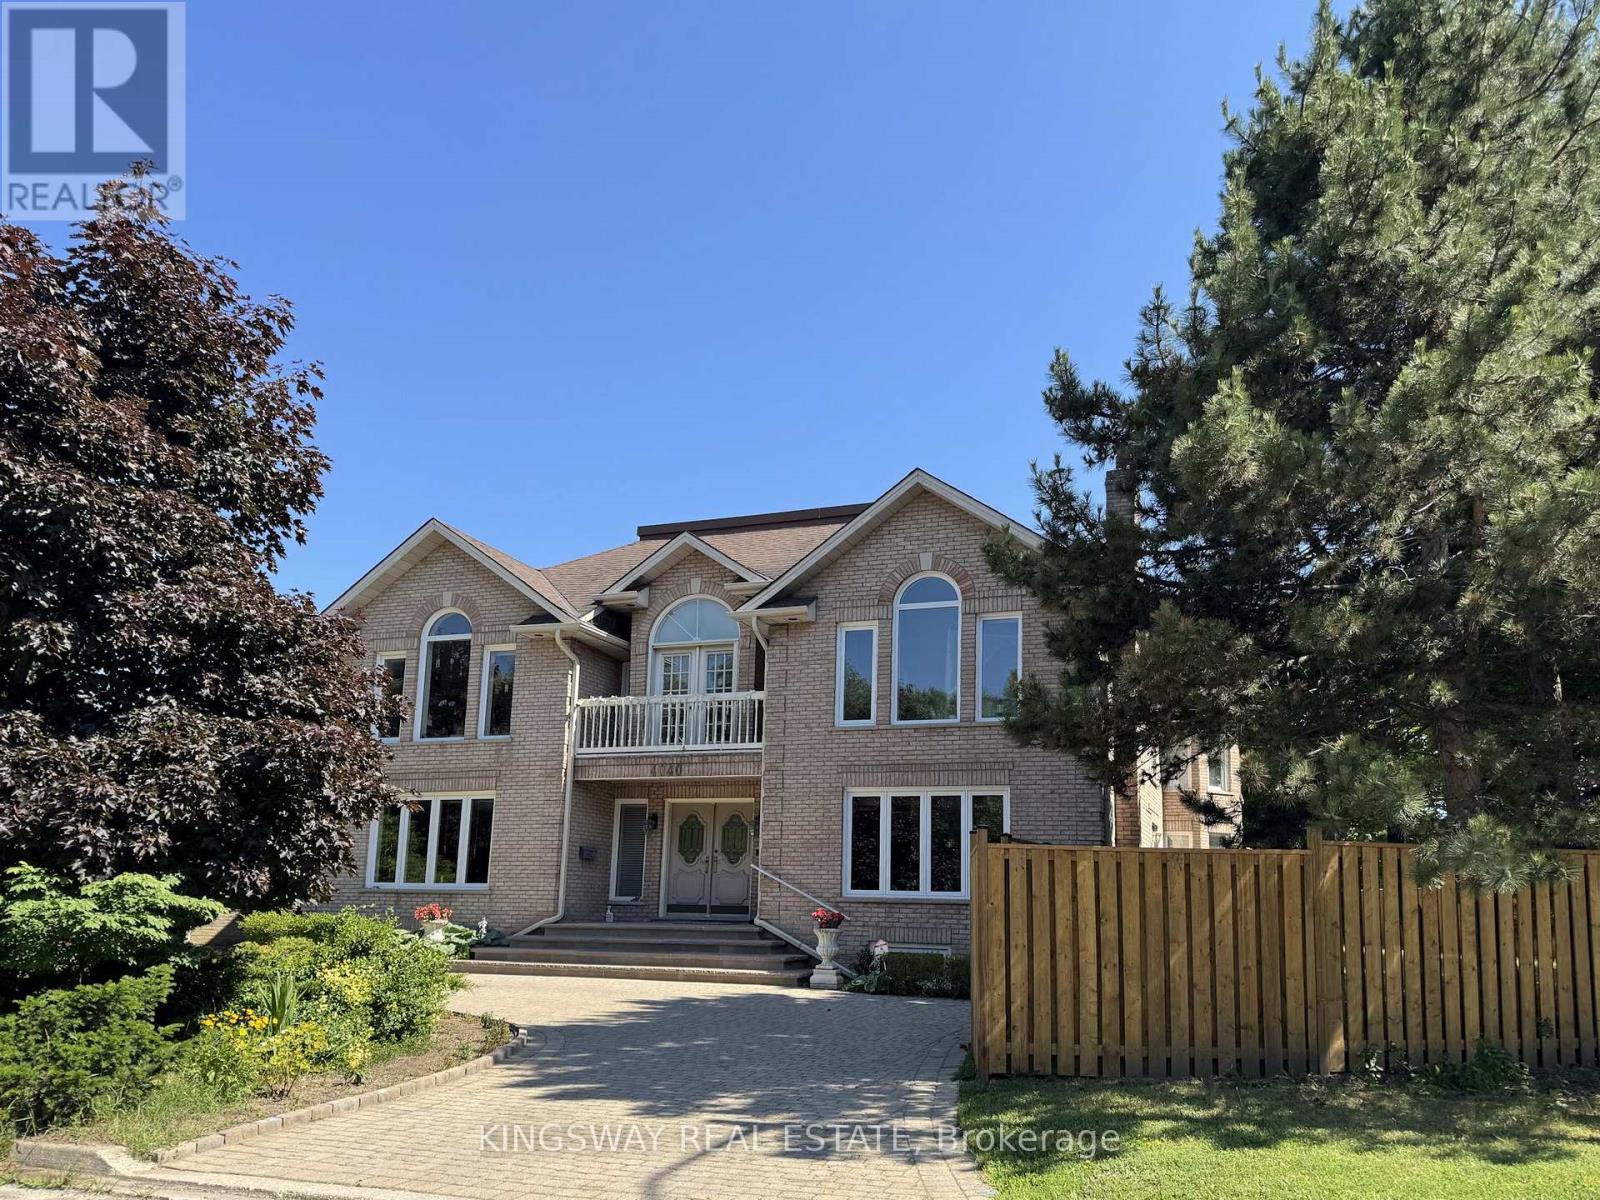
Step into luxury with this stunning custom-built home, perfectly situated on a prestigious cul-de-sac in the highly sought-after "Rockwood Village". Showcasing a truly unique and elegant layout, this exceptional 4-bedroom and 4 bathroom residence offers a grand, two-story vaulted foyer and a breathtaking O'Hara staircase that creates an unforgettable first impression.Designed for both comfort and entertaining, the home features spacious principal rooms, a sunken living room, and a banquet-sized dining area. High-end finishes include marble, hardwood, and ceramic flooring throughout, adding timeless sophistication to every space. Beautiful Brand New Kitchen with new floor tiles,S/S Appliances,centre island,new pot lights,freshly paintet.Just beautiful. Convenience of a main floor bathroom and laundry enhances everyday functionality. The fully finished lower level offers incredible versatility with a complete nanny or in-law suite, including a kitchen, bedroom, bathroom, recreation room, and a second laundry area.Perfectly located close to top-rated schools, public transit, shopping, and major highways, this home truly offers the best of luxury living and convenience. (id:66779)
Rooms
| Living room | Main level | — |
| Kitchen | Basement | — |
| Bedroom 5 | Basement | — |
| Bedroom | Basement | — |
| Dining room | Main level | — |
| Kitchen | Main level | — |
| Family room | Main level | — |
| Office | Main level | — |
| Primary Bedroom | Second level | — |
| Bedroom 2 | Second level | — |
| Bedroom 3 | Second level | — |
| Bedroom 4 | Second level | — |
| Recreational, Games room | Basement | — |
Details
- Sewer
- Sanitary sewer
- Cooling
- Central air conditioning
- Heating
- Forced air, Natural gas
- List aor
- Toronto
- Stories
- 2
- Basement
- Finished, Apartment in basement, N/A, N/A
- Flooring
- Hardwood
- Appliances
- Dishwasher, Dryer, Microwave, Two stoves, Garage door opener remote(s), Two Refrigerators
- Directions
- Burnhampthorpe Rd E / Ponytrail Dr.
- Fireplace
- Yes
- Lot features
- Carpet Free, In-Law Suite
- Water source
- Municipal water
- Structure type
- House
- Fireplaces total
- 3
- Parking features
- Attached Garage, Garage
- Building features
- Fireplace(s)
- Exterior features
- Brick
- Foundation details
- Unknown
- Lot size dimensions
- 41.4 x 125.5 FT ; Irregular Lot
- Bedrooms above grade
- 4
- Bedrooms below grade
- 2
- Property attached
- No
More in Mississauga




The trademarks REALTOR®, REALTORS®, and the REALTOR® logo are controlled by The Canadian Real Estate Association (CREA) and identify real estate professionals who are members of CREA. The trademarks MLS®, Multiple Listing Service® and the associated logos are owned by CREA and identify the quality of services provided by real estate professionals who are members of CREA. Listing data is provided by the REALTOR.ca Data Distribution Facility (DDF®) and is deemed reliable but is not guaranteed accurate by CREA.