 1 / 13
404 - 800 SPADINA ROAD
Toronto (Forest Hill South), Ontario, M5P3N2
$535,000
Bedrooms
2
Bathrooms
2
Parking
1
About this property
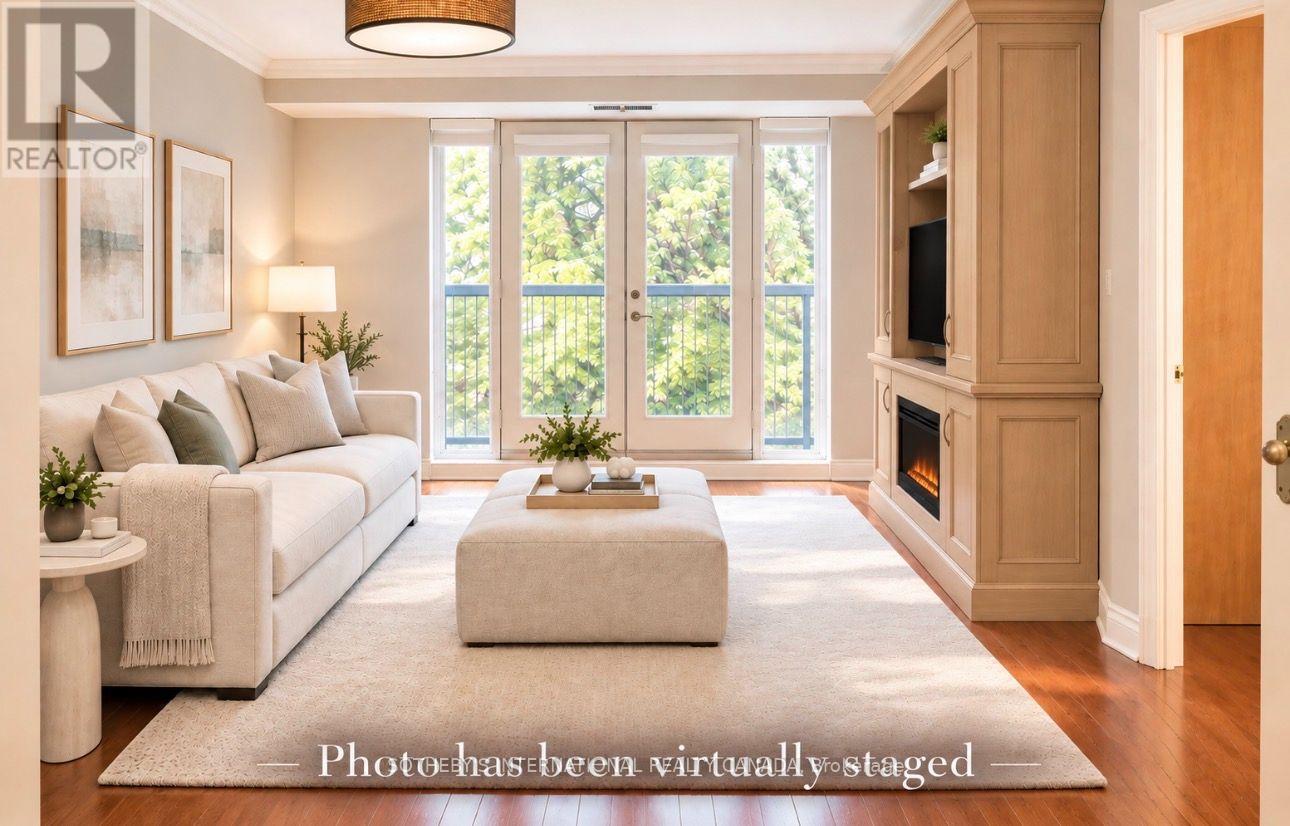
Welcome to Suite 404 at 800 Spadina Road, a beautifully finished two bedroom, two bathroomresidence offering approximately 870 ft. of refined living space in the heart of prestigiousForest Hill. Bathed in natural light with desirable self exposure, this elegant suite offers toJuliette balconies, hardwood flooring, a well appointed kitchen with granite countertops, andthoughtfully designed custom built-in that provide exceptional storage and functionality. Thisspacious primary bedroom offers a walk-in closet and private en suite, while the second bedroomprovides flexibility for guests, family, or a sophisticated home office. Set within an intimate boutique building, residents enjoy a rooftop terrace with barbecue,fitness facilities, visitor parking and convenient underground parking. Steps from TTC andclose to the shops, cafés, and restaurants of Forest Hill Village, the Beltline Trail, parks,and everyday conveniences, this is an exceptional opportunity to enjoy a beautifully appointedhome in one of Toronto's most established neighbourhoods (id:66779)
Rooms
| Living room | Flat | — |
| Dining room | Flat | — |
| Kitchen | Flat | — |
| Primary Bedroom | Flat | — |
| Bedroom 2 | Flat | — |
Details
- Cooling
- Central air conditioning
- Heating
- Forced air, Natural gas
- List aor
- Toronto
- Basement
- None
- Flooring
- Hardwood
- Directions
- Spadina Rd. & Eglinton Ave. W
- Fireplace
- No
- Lot features
- Balcony, Carpet Free
- Structure type
- Apartment
- Association fee
- 1,678.82
- Association name
- Wilson Blanchard Management
- Parking features
- Garage, Underground
- Tax annual amount
- 3,284.09
- Building features
- Storage - Locker
- Exterior features
- Concrete, Brick
- Community features
- Pets Allowed With Restrictions
- Bedrooms above grade
- 2
- Property attached
- Yes
- Association fee includes
- Common Area Maintenance, Heat, Electricity, Water, Insurance, Parking
- Association fee frequency
- Monthly
More in Toronto




The trademarks REALTOR®, REALTORS®, and the REALTOR® logo are controlled by The Canadian Real Estate Association (CREA) and identify real estate professionals who are members of CREA. The trademarks MLS®, Multiple Listing Service® and the associated logos are owned by CREA and identify the quality of services provided by real estate professionals who are members of CREA. Listing data is provided by the REALTOR.ca Data Distribution Facility (DDF®) and is deemed reliable but is not guaranteed accurate by CREA.