 1 / 25
404 - 500 ST CLAIR AVENUE W
Toronto (Forest Hill South), Ontario, M6C1A8
$565,000
Bedrooms
1
Bathrooms
1
Parking
1
About this property
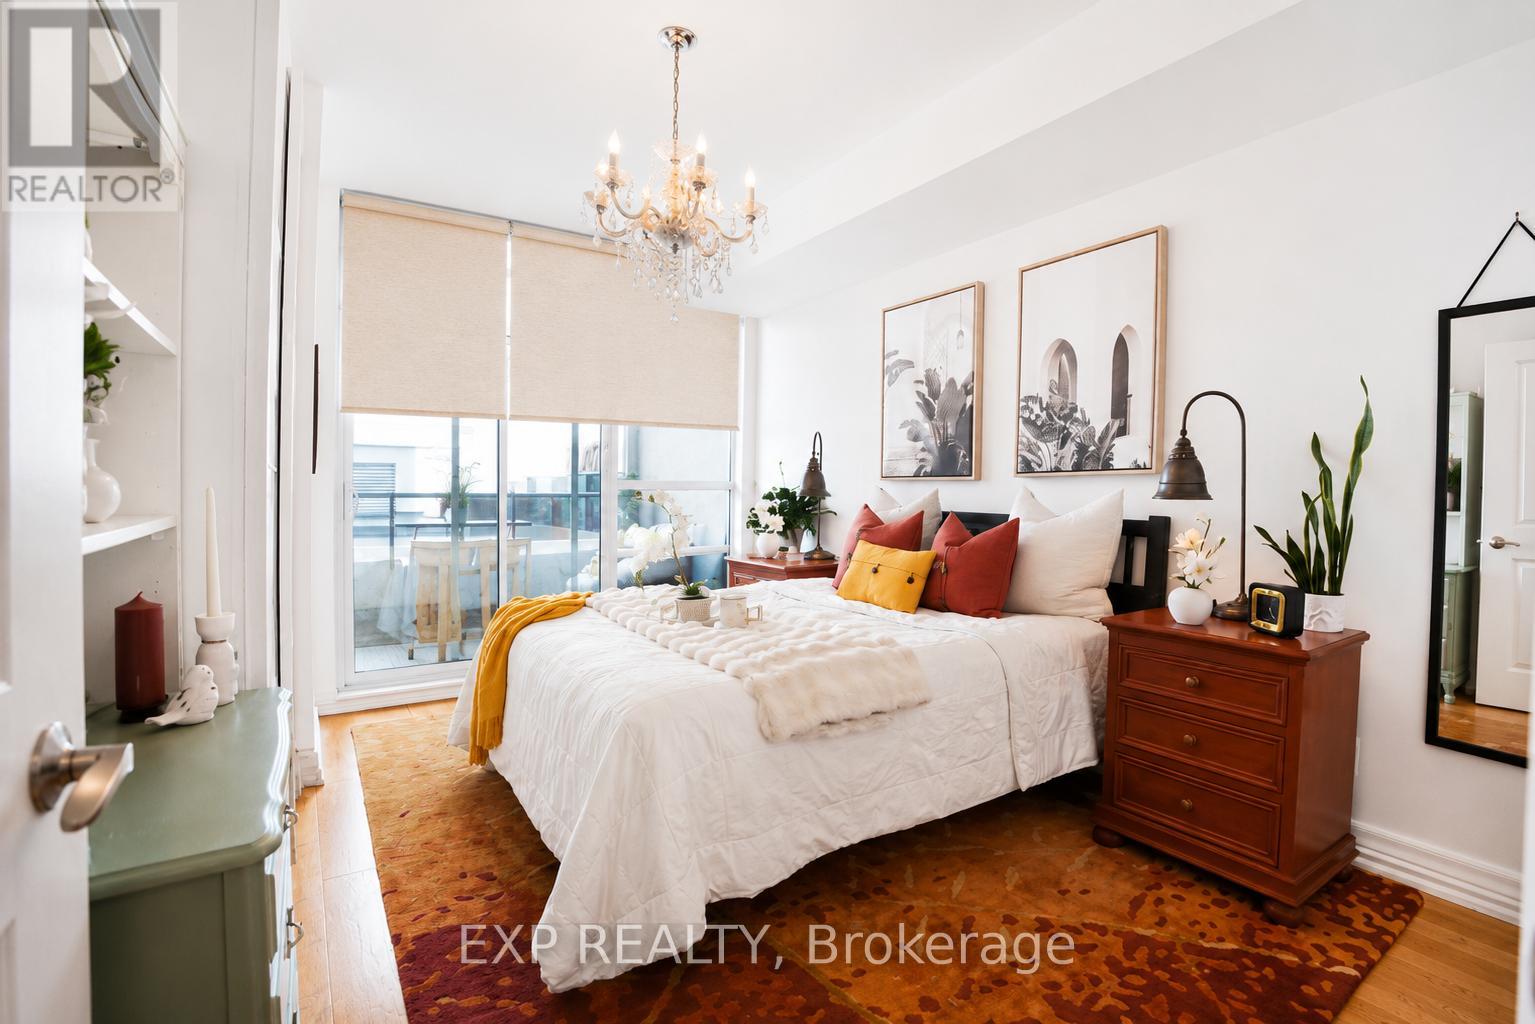
Welcome to Forest Hill Living Without the Forest Hill Price Tag! This Bright and Spacious 1 Bedroom Suite Delivers Style, Function, and An Unbeatable Location, Boasting an Impressive 98 Walk Score, 86 Transit Score & 85 Bike Score. Designed with a Smart, Open Layout and No Wasted Space, This Unit Features High Ceilings, Wood Plank Flooring, and a Private Balcony for Everyday Enjoyment. This Large Bedroom Easily Fits a King Sized Bed and Offers Custom Built-In Organizers with Generous Storage. Complete with Parking, Locker, and Bike Rack for Two. Perfectly Positioned at Bathurst & St. Clair with Streetcar TTC Access at Your Doorstep. Steps to Dollarama, Bakery Garden Cafe Just Downstairs, Shoppers, Dining, and Daily Essentials, plus a Short Stroll to Loblaws, Starbucks, Wychwood Barns, The Ravine, and St. Clair West Subway Station. Enjoy Full Service Amenities: Gym, Pool, Sauna, Terrace with BBQs, Guest Suites, Party Room, Theatre Room, Rooftop Terrace, Library, Billiards Room, Visitor Parking, Mail Package Delivery Lockers and 24 hour concierge. Pet Friendly Building. Shows A++! Notable Mentions For Exceptional & Unique Coffee Shops/Dining Spots: Pura Vida, Krave Coffee, Queen of Persia, Sea Witch, Bar Ape, Le Bleu Coffee as Well as Baker & Scone. (id:66779)
Rooms
| Living room | Ground level | — |
| Primary Bedroom | Ground level | — |
| Dining room | Ground level | — |
| Kitchen | Ground level | — |
Details
- Cooling
- Central air conditioning
- Heating
- Forced air, Natural gas
- List aor
- Toronto
- Basement
- None
- Flooring
- Ceramic
- Appliances
- Washer, Refrigerator, Dishwasher, Range, Oven, Dryer, Microwave, Blinds, Window Coverings
- Directions
- Cross Streets: Bathurst & St. Clair W. ** Directions: North West Corner.
- Fireplace
- No
- Lot features
- Balcony
- Structure type
- Apartment
- Association fee
- 700.74
- Association name
- Midtown Condominium Management Services
- Parking features
- Garage, Underground
- Tax annual amount
- 2,956.02
- Building features
- Storage - Locker, Exercise Centre, Party Room, Security/Concierge, Visitor Parking
- Exterior features
- Concrete
- Community features
- Pets Allowed With Restrictions
- Bedrooms above grade
- 1
- Property attached
- Yes
- Association fee includes
- Common Area Maintenance, Heat, Water, Insurance, Parking
- Association fee frequency
- Monthly
More in Toronto




The trademarks REALTOR®, REALTORS®, and the REALTOR® logo are controlled by The Canadian Real Estate Association (CREA) and identify real estate professionals who are members of CREA. The trademarks MLS®, Multiple Listing Service® and the associated logos are owned by CREA and identify the quality of services provided by real estate professionals who are members of CREA. Listing data is provided by the REALTOR.ca Data Distribution Facility (DDF®) and is deemed reliable but is not guaranteed accurate by CREA.