 1 / 25
404 - 410 QUEENS QUAY W
Toronto (Waterfront Communities), Ontario, M5V3T1
$899,000
Bedrooms
2
Bathrooms
2
Parking
1
About this property
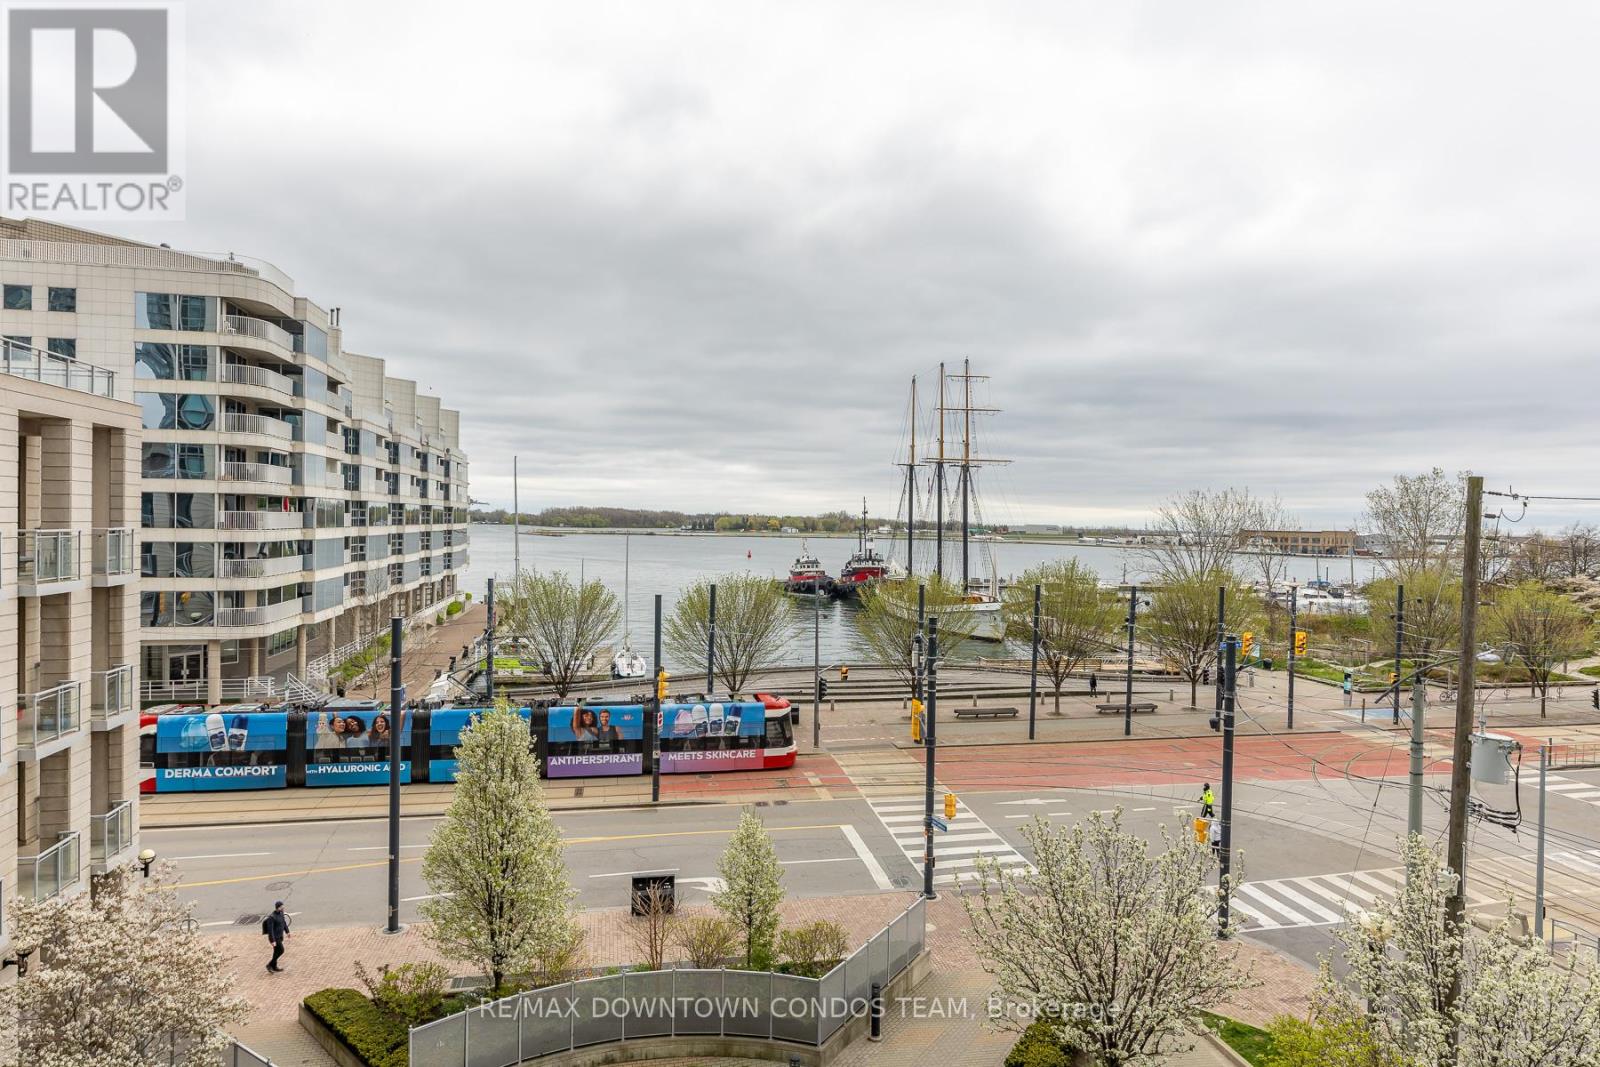
A Million Dollar for the View ONLY -- Totally Unobstructed Water View ! Bring your Blood Pressure and Stress Level Down 10 Points ! Location! Location! Location! Stunning 2 Bedroom 2 Bathroom Condo Is Nearly 1000Sf. Exclusive Parking and Locker Next to Each Other ! How Cool is this ! It Has A Living/Dining Area Which Walks Out To A Balcony With An Absolutely Breathtaking View Of The Harbour Front! If That Wasn't Enough, You Can Enjoy The 360 Degree Rooftop Terrace Which Has Spectacular Views Of The Cn Tower, Rogers Center And Lake Ontario. Amenities Also Include 24Hr Concierge, Gym, Hot Tub, Sauna, Steam Room, Party Room, Billiards & More!!! (id:66779)
Rooms
| Living room | Ground level | — |
| Dining room | Ground level | — |
| Kitchen | Ground level | — |
| Primary Bedroom | Ground level | — |
| Bedroom 2 | Ground level | — |
Details
- View
- View
- Cooling
- Central air conditioning
- Heating
- Forced air, Natural gas
- List aor
- Toronto
- Basement
- None
- Flooring
- Carpeted, Ceramic
- Appliances
- Washer, Refrigerator, Dishwasher, Stove, Dryer, Microwave, Window Coverings
- Directions
- Cross Streets: Queens Quay W / Spadina. ** Directions: Queens Quay and Spadina.
- Fireplace
- No
- Lot features
- Balcony, Carpet Free
- Structure type
- Apartment
- Association fee
- 1,320
- Association name
- Property Management Co
- Parking features
- Garage, Underground
- Tax annual amount
- 3,950
- Building features
- Storage - Locker, Exercise Centre, Party Room, Sauna, Security/Concierge
- Exterior features
- Concrete
- Community features
- Pets Allowed With Restrictions
- Bedrooms above grade
- 2
- Property attached
- Yes
- Association fee includes
- Common Area Maintenance, Heat, Electricity, Water, Insurance, Parking
- Association fee frequency
- Monthly
More in Toronto




The trademarks REALTOR®, REALTORS®, and the REALTOR® logo are controlled by The Canadian Real Estate Association (CREA) and identify real estate professionals who are members of CREA. The trademarks MLS®, Multiple Listing Service® and the associated logos are owned by CREA and identify the quality of services provided by real estate professionals who are members of CREA. Listing data is provided by the REALTOR.ca Data Distribution Facility (DDF®) and is deemed reliable but is not guaranteed accurate by CREA.