 1 / 25
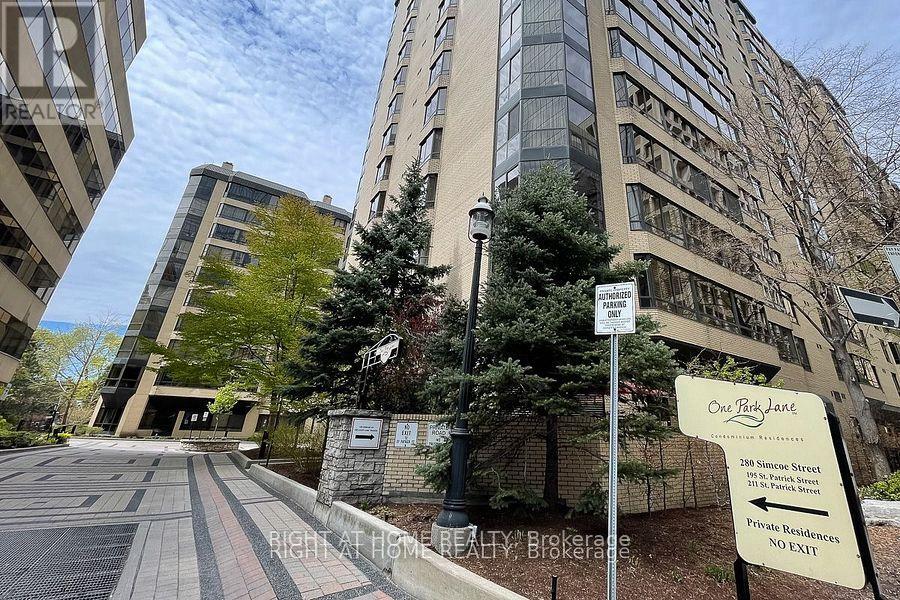
404 - 280 SIMCOE STREET
Toronto (Kensington-Chinatown), Ontario, M5T2Y5
Price on request
Bedrooms
2
Bathrooms
2
Parking
1
About this property
Rarely available, approximately 1,100 sq. ft. suite in a tranquil, low-rise, low-density building in the heart of downtown Toronto. Freshly updated with premium flooring and newer stainless steel appliances, this spotless, move-in-ready home features a gracious foyer, oversized principal rooms, and a functional layout rarely found in newer condominiums (see floor plan).In addition to the generously sized primary bedroom, the suite offers a bright sunroom overlooking peaceful treetops, a separate dining room, and a breakfast area-each easily adaptable as a home office, study, reading room, or hobby space. The large eat-in kitchen provides abundant cabinetry, a pantry, and ample counter space. The primary bedroom includes generous closet space, while an ensuite storage room, in-suite laundry, and plentiful storage throughout add convenience. Ideally tucked away on a quiet side street just steps from St. Patrick Subway Station, with University Avenue hospitals, the Financial District, OCAD University, the Eaton Centre, theatres, museums, shopping, dining, and everything downtown Toronto has to offer at your doorstep. Amenities: Roof garden, saltwater pool, exercise room, social lounge, and grand welcoming lobby. All utilities, cable TV, and high-speed internet are included. (id:66779)
Rooms
| Foyer | Flat | — |
| Storage | Flat | — |
| Living room | Flat | — |
| Dining room | Flat | — |
| Kitchen | Flat | — |
| Eating area | Flat | — |
| Bedroom | Flat | — |
| Sunroom | Flat | — |
Details
- Cooling
- Central air conditioning
- Heating
- Forced air, Natural gas
- List aor
- Toronto
- Basement
- None
- Flooring
- Hardwood
- Appliances
- Washer, Refrigerator, Dishwasher, Stove, Dryer, Window Coverings
- Directions
- Cross Streets: University/Dundas. ** Directions: One block west of University.
- Fireplace
- No
- Lot features
- Carpet Free, In suite Laundry
- Structure type
- Apartment
- Association name
- Icon
- Parking features
- Garage, Underground
- Exterior features
- Brick Facing
- Community features
- Pets Allowed With Restrictions
- Bedrooms above grade
- 1
- Bedrooms below grade
- 1
- Property attached
- Yes
More in Toronto




The trademarks REALTOR®, REALTORS®, and the REALTOR® logo are controlled by The Canadian Real Estate Association (CREA) and identify real estate professionals who are members of CREA. The trademarks MLS®, Multiple Listing Service® and the associated logos are owned by CREA and identify the quality of services provided by real estate professionals who are members of CREA. Listing data is provided by the REALTOR.ca Data Distribution Facility (DDF®) and is deemed reliable but is not guaranteed accurate by CREA.