 1 / 25
404 - 251 QUEENS QUAY W
Toronto (Waterfront Communities), Ontario, M5J2N6
$1,149,000
Bedrooms
2
Bathrooms
2
Parking
1
About this property
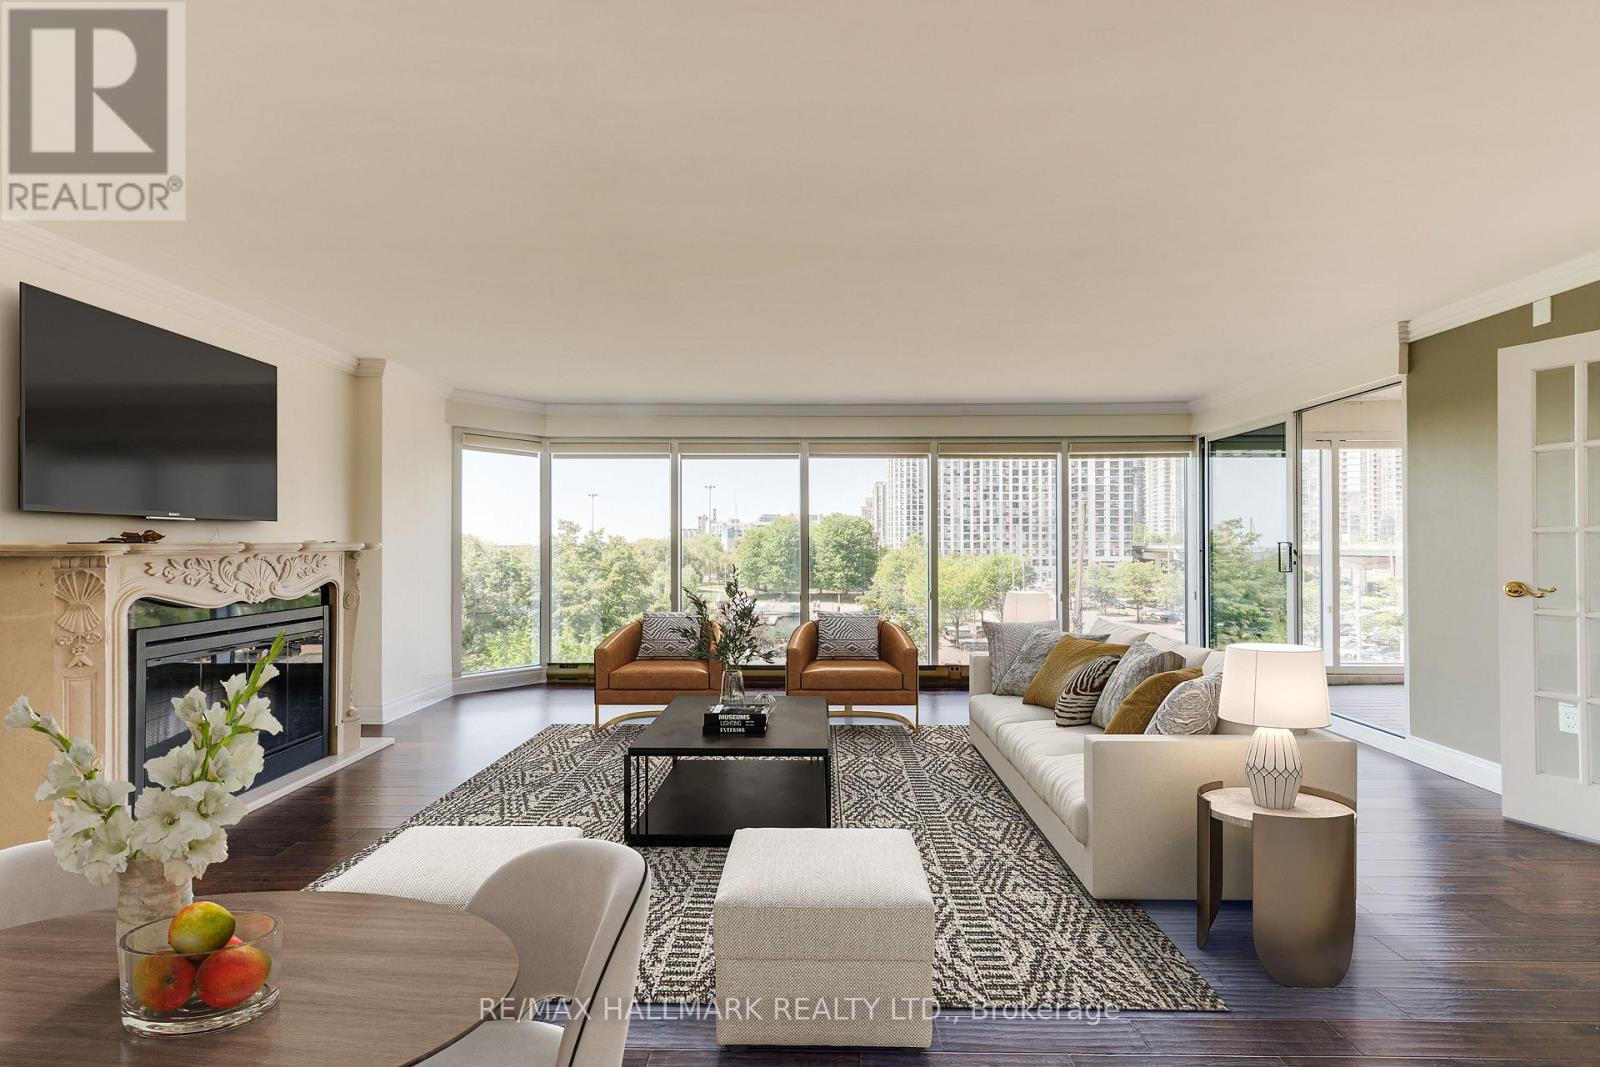
Welcome To Admiralty Point! OverLooking the Harbour and Marina Low-Rise Boutique Building on the lake with Concierge Service. Resort Style Roof Top Pool, with Breathtaking Views South and North Shared with the Attached Radisson Hotel. West Facing Two Bedroom Corner Suite, large open Living Space Great for Entertaining. Walk To Work In Financial District, or Retire with First Class Living On the Harbour Front. Exclusive Use Of 1 Parking Space And 1 Locker." Visit Virtual Tour for More Photos & Floor Plan (id:66779)
Rooms
| Living room | Main level | — |
| Dining room | Main level | — |
| Kitchen | Main level | — |
| Solarium | Main level | — |
| Primary Bedroom | Main level | — |
| Bedroom 2 | Main level | — |
| Foyer | Main level | — |
| Laundry room | Main level | — |
Details
- View
- View of water
- Cooling
- Central air conditioning
- Heating
- Heat Pump, Natural gas
- List aor
- Toronto
- Basement
- None
- Flooring
- Marble, Ceramic
- Appliances
- Washer, Refrigerator, Dishwasher, Stove, Oven, Dryer, Window Coverings
- Directions
- Cross Streets: Reese And Queens Quay W. ** Directions: South on Reese South of Queens Quay.
- Fireplace
- Yes
- Lot features
- Balcony, In suite Laundry
- Pool features
- Outdoor pool
- Structure type
- Apartment
- Association fee
- 1,826.35
- Association name
- Icon Property Management
- Parking features
- Garage, Underground
- Tax annual amount
- 4,987.52
- Building features
- Storage - Locker, Exercise Centre, Fireplace(s), Security/Concierge, Visitor Parking
- Exterior features
- Concrete, Brick
- Community features
- Pets Allowed With Restrictions
- Bedrooms above grade
- 2
- Property attached
- Yes
- Waterfront features
- Waterfront
- Association fee includes
- Common Area Maintenance, Heat, Water, Parking
- Association fee frequency
- Monthly
More in Toronto

The trademarks REALTOR®, REALTORS®, and the REALTOR® logo are controlled by The Canadian Real Estate Association (CREA) and identify real estate professionals who are members of CREA. The trademarks MLS®, Multiple Listing Service® and the associated logos are owned by CREA and identify the quality of services provided by real estate professionals who are members of CREA. Listing data is provided by the REALTOR.ca Data Distribution Facility (DDF®) and is deemed reliable but is not guaranteed accurate by CREA.