 1 / 25
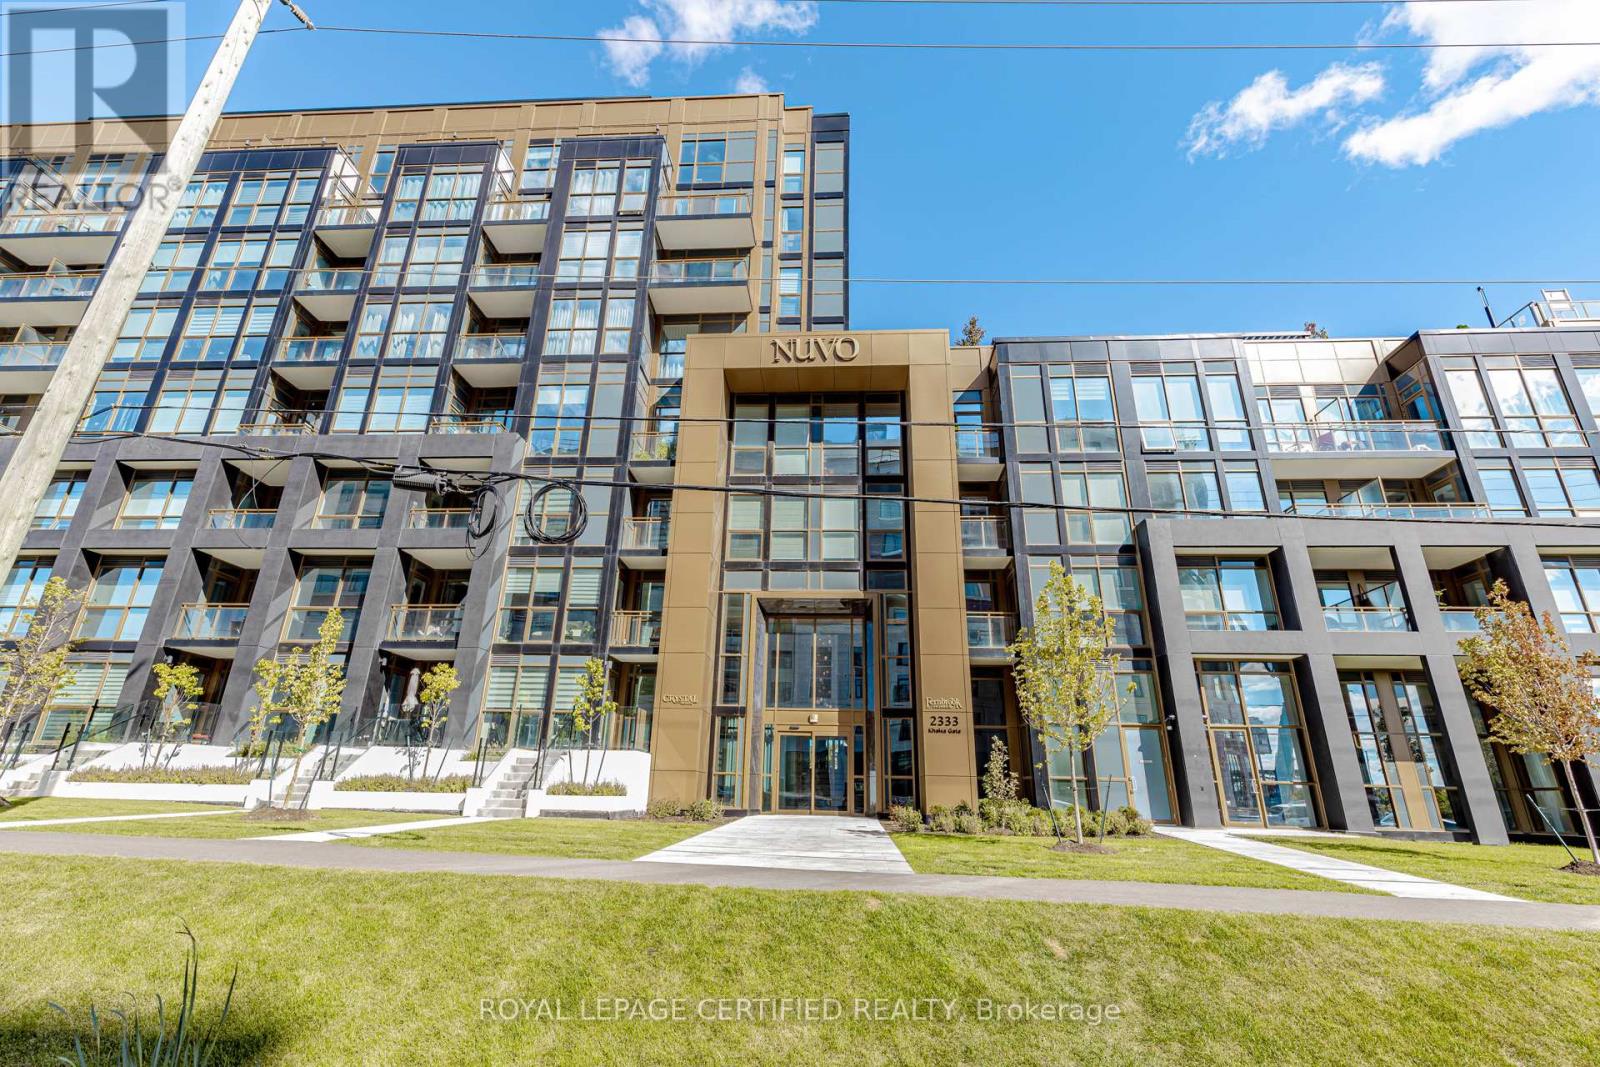
404 - 2333 KHALSA GATE
Oakville (WM Westmount), Ontario, L6M4J2
$399,999
Bedrooms
2
Bathrooms
2
Parking
1
About this property
This bright and stylish 1-bedroom + den suite features 2 full bathrooms, 1 parking space, and 1 locker, along with an open-concept layout, floor-to-ceiling windows, contemporary finishes, and a private balcony.The sleek kitchen is beautifully finished with stainless steel appliances, quartz countertops, a modern backsplash, and smart-home technology.Enjoy an exceptional collection of amenities, including a rooftop pool and lounge, putting green, pickleball and basketball courts, spa, BBQ area, fitness centre, media/games room, party room, co-working and boardroom spaces, community gardens, bike and pet stations, and car wash bay. Residents also benefit from ample visitor parking, 24-hour concierge and security.Ideally situated in prime Oakville, just minutes from the QEW, Highway 407, Bronte GO Station, Oakville Hospital, parks, trails, schools, shopping, restaurants, and everyday conveniences.Modern living, exceptional amenities, and a fantastic Oakville location-all in one impressive condo. (id:66779)
Rooms
| Kitchen | Main level | — |
| Living room | Main level | — |
| Bedroom | Main level | — |
| Den | Main level | — |
| Bathroom | Main level | — |
| Bathroom | Main level | — |
Details
- Cooling
- Central air conditioning
- Heating
- Forced air, Natural gas
- List aor
- Toronto
- Basement
- None
- Flooring
- Hardwood
- Appliances
- Washer, Refrigerator, Dishwasher, Stove, Dryer, Microwave
- Directions
- Bronte Rd & Pine Glen Rd
- Fireplace
- No
- Lot features
- Balcony, Carpet Free, In suite Laundry
- Structure type
- Apartment
- Association fee
- 519.76
- Association name
- Del Property Management
- Parking features
- Garage, Underground
- Tax annual amount
- 2,800
- Building features
- Storage - Locker
- Exterior features
- Brick
- Community features
- Pets Allowed With Restrictions
- Bedrooms above grade
- 1
- Bedrooms below grade
- 1
- Property attached
- Yes
- Association fee includes
- Common Area Maintenance, Insurance, Parking
- Association fee frequency
- Monthly
More in Oakville

The trademarks REALTOR®, REALTORS®, and the REALTOR® logo are controlled by The Canadian Real Estate Association (CREA) and identify real estate professionals who are members of CREA. The trademarks MLS®, Multiple Listing Service® and the associated logos are owned by CREA and identify the quality of services provided by real estate professionals who are members of CREA. Listing data is provided by the REALTOR.ca Data Distribution Facility (DDF®) and is deemed reliable but is not guaranteed accurate by CREA.