 1 / 25
404 - 1797 QUEEN STREET E
Toronto (The Beaches), Ontario, M4L3Y5
$958,800
Bedrooms
2
Bathrooms
2
Parking
1
About this property
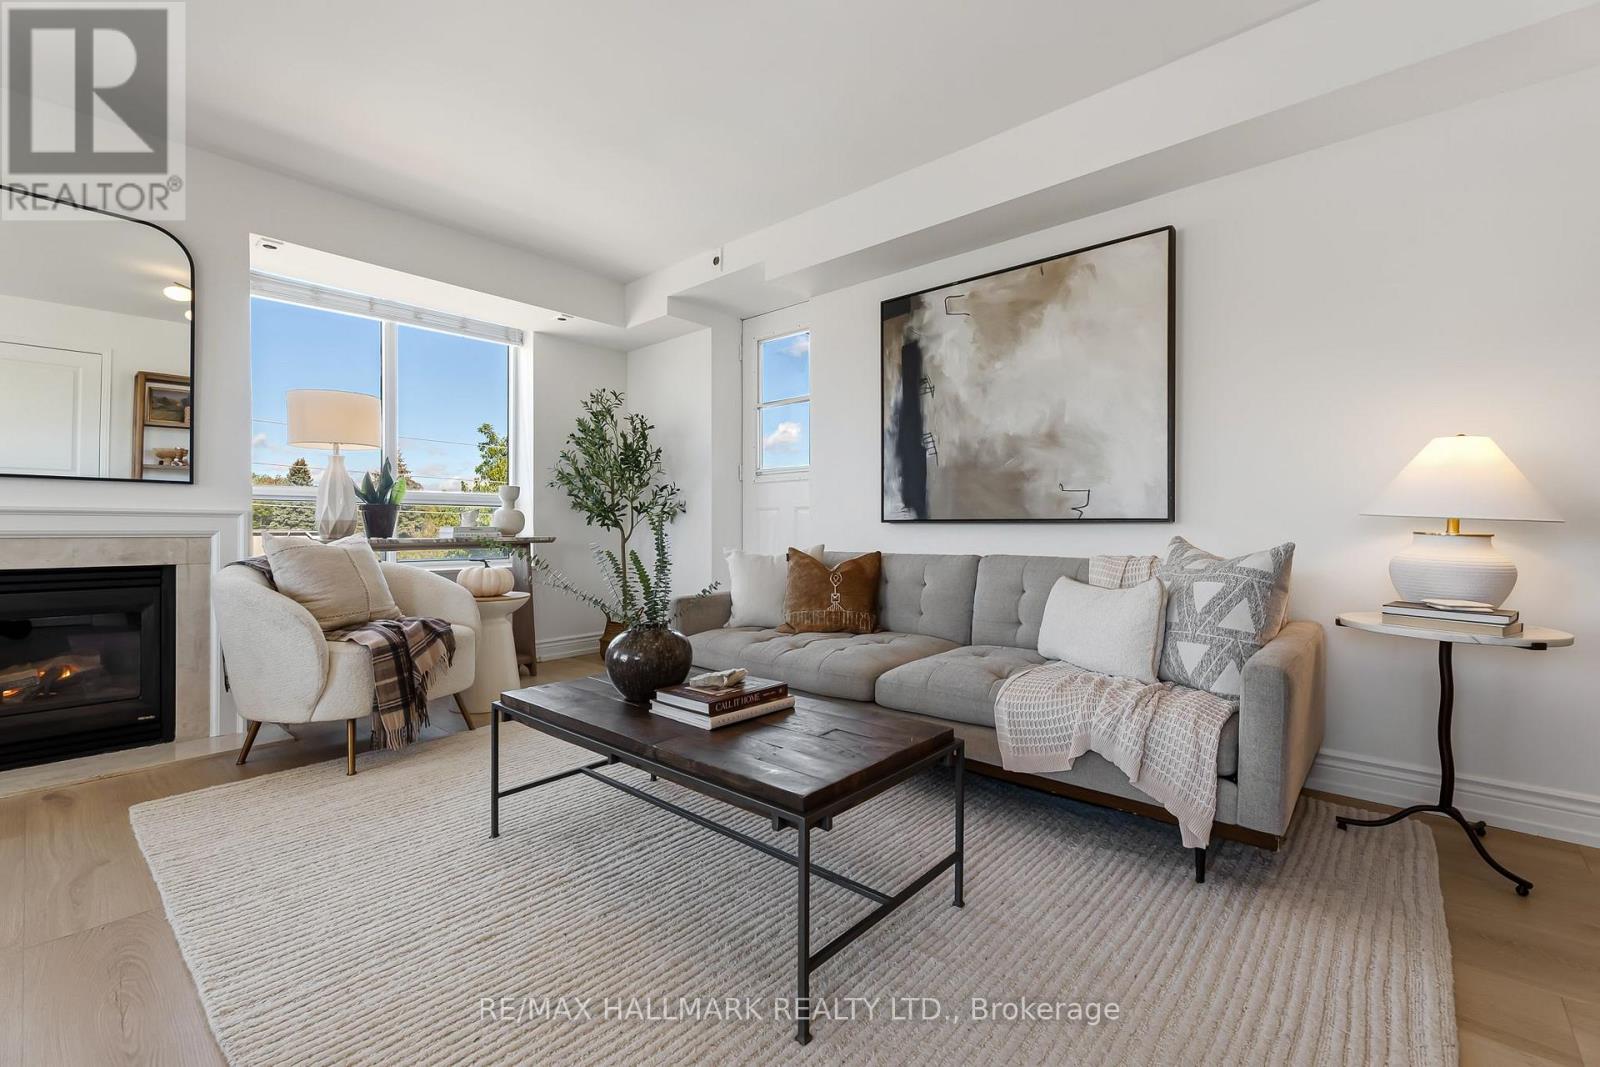
Spread over 987 thoughtfully laid out square feet of space on the top floor of 1797 Queen Street East, Suite 404 is exactly what you have been waiting for. The space is warm and bright, highlighted by exposure on two sides with large windows that let all the light in. A gas fireplace anchors the living space giving you a chance to warm up after polar bear dips in the lake, which is just an 8 minute walk away. Each room of #404 has been beautifully updated with modern and inviting finishes, from the new floors, to the fresh countertops and appliances, culminating in the beautifully renewed washrooms. The building itself has a great community and with only 48 units, you could probably learn the name of every neighbour if you wished. Location is always a huge factor in every home search and this condo is in the perfect location with the lake at the bottom of your street and the Beach neighbourhood as well as the bustling shops of Queen Street at your doorstep. Groceries? A block away at Brunos! Need coffee? Across the street! Pilates, Yoga, Gym? All within two blocks! Need to commute to the office? You have the Lake Shore around the corner for a quick drive in and you have Queen Streetcars in front of the building. It's all here and it's completely ready for you to move-in right away. Parking and locker included. There's also plenty of visitor parking within the building. Come have a look for yourself! (id:66779)
Open houses
- 2026-10-0817:00:00.00 – 19:00:00.00
- 2026-10-1014:00:00.00 – 16:00:00.00
- 2026-10-1114:00:00.00 – 16:00:00.00
Rooms
| Living room | Main level | — |
| Dining room | Main level | — |
| Kitchen | Main level | — |
| Primary Bedroom | Main level | — |
| Bedroom 2 | Main level | — |
Details
- Cooling
- Central air conditioning
- Heating
- Heat Pump, Natural gas
- List aor
- Toronto
- Basement
- None
- Flooring
- Hardwood
- Directions
- Cross Streets: Queen & Woodbine. ** Directions: Ask Siri ;).
- Fireplace
- Yes
- Lot features
- Balcony, In suite Laundry
- Structure type
- Apartment
- Association fee
- 1,081.01
- Association name
- Orion Management
- Parking features
- Garage, Underground
- Tax annual amount
- 4,051.4
- Building features
- Storage - Locker, Exercise Centre, Recreation Centre
- Exterior features
- Brick
- Community features
- Pets Allowed With Restrictions
- Bedrooms above grade
- 2
- Property attached
- Yes
- Association fee includes
- Common Area Maintenance, Heat, Electricity, Water, Insurance, Parking
- Association fee frequency
- Monthly
More in Toronto




The trademarks REALTOR®, REALTORS®, and the REALTOR® logo are controlled by The Canadian Real Estate Association (CREA) and identify real estate professionals who are members of CREA. The trademarks MLS®, Multiple Listing Service® and the associated logos are owned by CREA and identify the quality of services provided by real estate professionals who are members of CREA. Listing data is provided by the REALTOR.ca Data Distribution Facility (DDF®) and is deemed reliable but is not guaranteed accurate by CREA.