 1 / 25
404 - 1300 BLOOR STREET
Mississauga (Applewood), Ontario, L4Y3Z2
$650,000
Bedrooms
2
Bathrooms
2
Parking
1
About this property
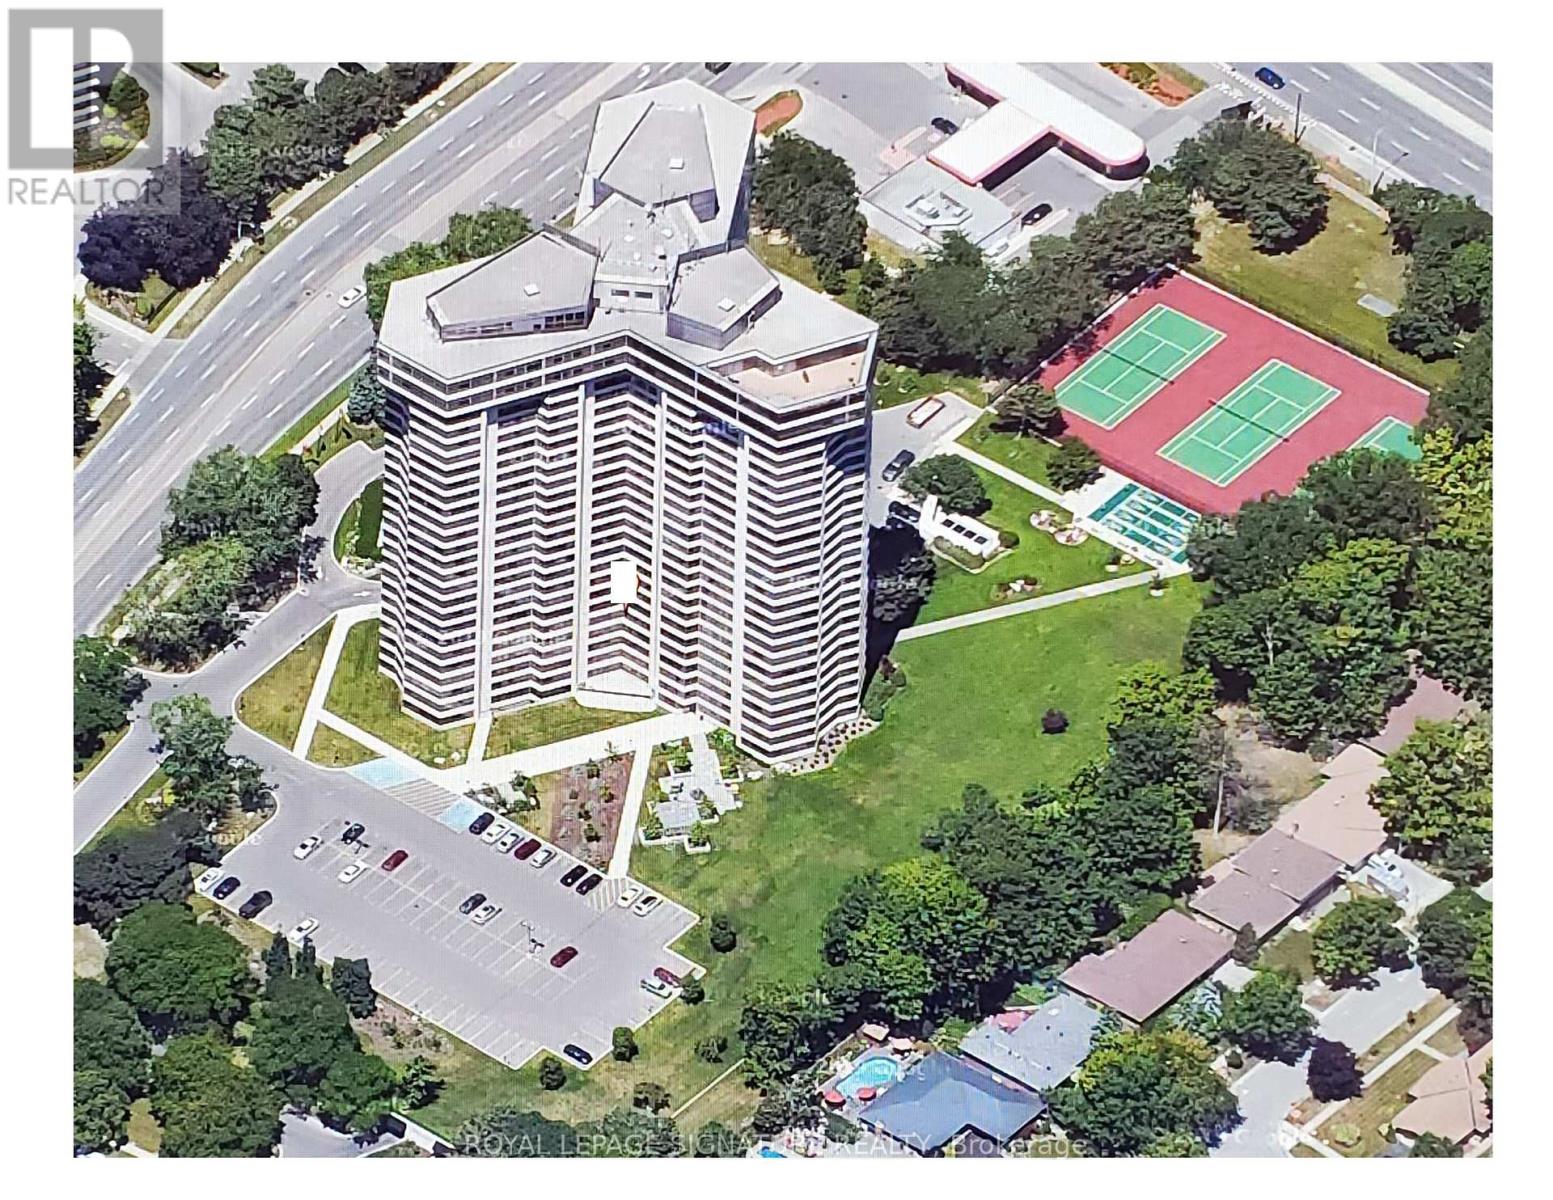
Applewood Landmark, 1335 Sq.Ft 2 Bedroom/2 Bath Condo with SE to South VIEWS. Overlooks Tennis/Pickleball & Shuffleboard Courts. Open Concept, Broadloom & Laminate Flooring, Updated Kitchen with Large Pantry. Ensuite Laundry. Updated Baths, Large Master with Double Closet, 4 Piece Ensuite & Locker. Underground OWNED parking. 24 Hr. Concierge and Security. Bldg. Amenities: Rooftop Deck, Indoor Rooftop Pool, Dual Health Clubs, Tennis & Pickle Ball Courts, Shuffleboard, Billiard Rooms, Guest Suite, Rooftop Party Rooms, Wood Working Shop, Inside Car Wash & General Store in Bldg., Owned Underground Parking. Bell "FIBE" internet included In Fees, Min. To GO, Subway, 427, QEW,403, Pearson & Costco. UNDERGROUND EV CHARGING STATIONS, New Panoramic Windows Installed (id:66779)
Rooms
| Living room | Flat | — |
| Dining room | Flat | — |
| Kitchen | Flat | — |
| Primary Bedroom | Flat | — |
| Bathroom | Flat | — |
| Bedroom 2 | Flat | — |
| Bathroom | Flat | — |
| Storage | Flat | — |
| Laundry room | Flat | — |
| Pantry | Flat | — |
Details
- Cooling
- Central air conditioning, Ventilation system
- Heating
- Natural gas, Coil Fan
- List aor
- Toronto
- Tax year
- 2,025
- Basement
- None
- Flooring
- Tile, Laminate, Carpeted
- Appliances
- Washer, Refrigerator, Barbeque, Dishwasher, Stove, Dryer, Garage door opener remote(s)
- Directions
- Cross Streets: Bloor & Dixie. ** Directions: Bloor & Golden Orchard.
- Fireplace
- No
- Lot features
- Conservation/green belt, In suite Laundry, Guest Suite
- Pool features
- Indoor pool
- Structure type
- Apartment
- Association fee
- 1,204.42
- Association name
- Whitehill Property Management 905-624-3133
- Parking features
- Garage, Underground
- Tax annual amount
- 3,743
- Building features
- Storage - Locker, Exercise Centre, Security/Concierge, Visitor Parking
- Exterior features
- Concrete
- Security features
- Alarm system, Smoke Detectors, Monitored Alarm
- Community features
- Pets not Allowed
- Foundation details
- Concrete
- Bedrooms above grade
- 2
- Property attached
- Yes
- Association fee includes
- Common Area Maintenance, Heat, Electricity, Water, Insurance
- Association fee frequency
- Monthly
More in Mississauga




The trademarks REALTOR®, REALTORS®, and the REALTOR® logo are controlled by The Canadian Real Estate Association (CREA) and identify real estate professionals who are members of CREA. The trademarks MLS®, Multiple Listing Service® and the associated logos are owned by CREA and identify the quality of services provided by real estate professionals who are members of CREA. Listing data is provided by the REALTOR.ca Data Distribution Facility (DDF®) and is deemed reliable but is not guaranteed accurate by CREA.