 1 / 25
404 - 123 EGLINTON AVENUE E
Toronto (Mount Pleasant West), Ontario, M4P1J2
$1,089,000
Bedrooms
2
Bathrooms
2
Parking
1
About this property
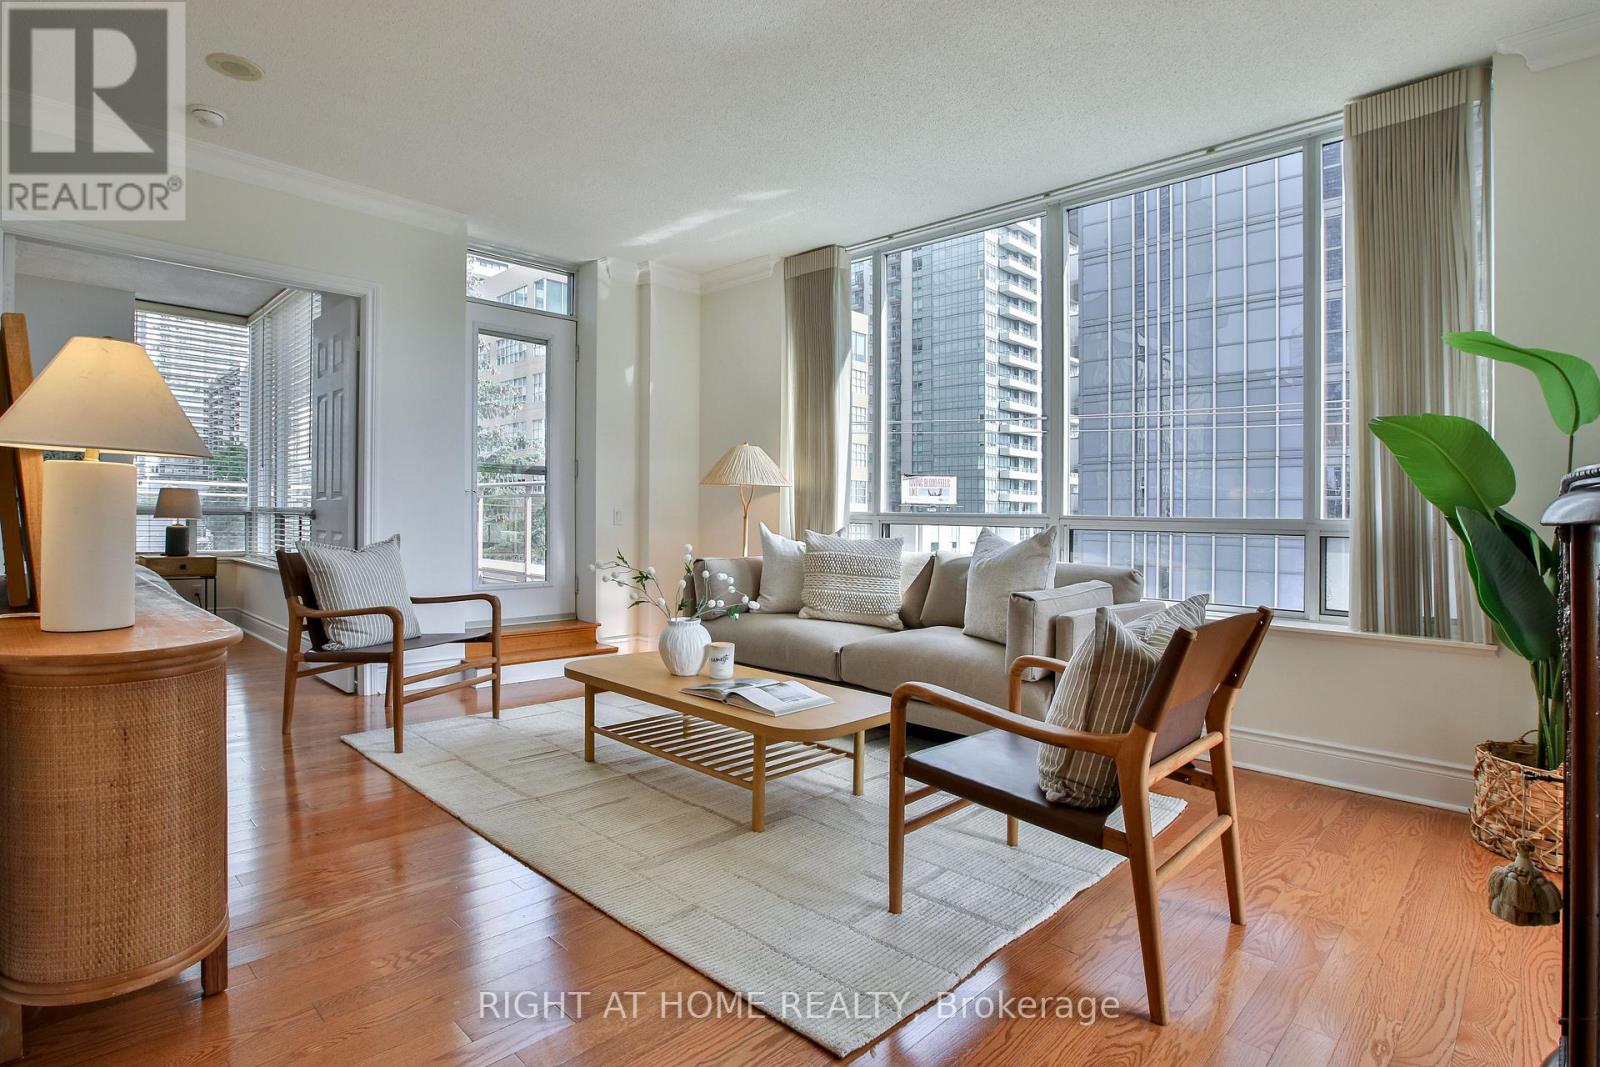
LOOKING FOR A FUNCTIONAL LAYOUT, AMPLE SPACE AND AN INCREDIBLE OUTDOOR OASIS? LOOK NO FURTHER - THIS UNIT HAS IT ALL. Welcome to 123 Eglinton Ave E, a residence that offers the scale and comfort of a home with all the convenience of condo living. This 1,227 sq. ft. corner 2-bedroom, 2-washroom suite features two outdoor spaces, including an extra-large private terrace (approx. 340 sq. ft.). Exceptionally well-laid-out unit with generous living spaces, abundant storage and an incredible indoor-outdoor connection. A spacious dining area is positioned alongside the large U-shaped kitchen, offering tons of storage and generous counter space. The kitchen is highly functional and ideal for everyday living and entertaining. The expansive living room opens onto the oversized private terrace (equipped with a gas hookup), creating a seamless extension of the home - perfect for summer entertaining, outdoor dining, morning coffee or simply enjoying your own private oasis in the city. The spacious primary bedroom features its own en-suite, while the second bedroom includes built-in storage and shelving that can easily be used as a home office. Generous storage is thoughtfully incorporated throughout the unit. Freshly painted walls. 1 underground parking space and 2 lockers are included. Located in the heart of Yonge & Eglinton, you're just steps from the subway, restaurants, cafes, shopping, parks and so much more. (id:66779)
Rooms
| Kitchen | Main level | — |
| Dining room | Main level | — |
| Living room | Main level | — |
| Bedroom | Main level | — |
| Bedroom 2 | Main level | — |
Details
- Cooling
- Central air conditioning
- Heating
- Forced air, Natural gas
- List aor
- Toronto
- Basement
- None
- Flooring
- Tile, Hardwood
- Appliances
- Washer, Refrigerator, Dishwasher, Range, Dryer, Microwave, Window Coverings
- Directions
- Cross Streets: Eglinton Ave E & Yonge St. ** Directions: Corner of Eglinton Ave E & Redpath Ave.
- Fireplace
- No
- Lot features
- In suite Laundry
- Pool features
- Outdoor pool
- Structure type
- Apartment
- Association fee
- 1,208.26
- Association name
- DEL Property Management
- Parking features
- Garage, Underground
- Tax annual amount
- 5,087.28
- Building features
- Storage - Locker, Exercise Centre, Party Room, Security/Concierge, Visitor Parking
- Exterior features
- Brick
- Community features
- Pets Allowed With Restrictions
- Bedrooms above grade
- 2
- Property attached
- Yes
- Association fee includes
- Heat, Water, Insurance, Parking
- Association fee frequency
- Monthly
More in Toronto




The trademarks REALTOR®, REALTORS®, and the REALTOR® logo are controlled by The Canadian Real Estate Association (CREA) and identify real estate professionals who are members of CREA. The trademarks MLS®, Multiple Listing Service® and the associated logos are owned by CREA and identify the quality of services provided by real estate professionals who are members of CREA. Listing data is provided by the REALTOR.ca Data Distribution Facility (DDF®) and is deemed reliable but is not guaranteed accurate by CREA.