 1 / 25
4038 LAKESHORE ROAD
Burlington (Shoreacres), Ontario, L7L1A1
$14,580,000
Bedrooms
7
Bathrooms
10
Parking
18
About this property
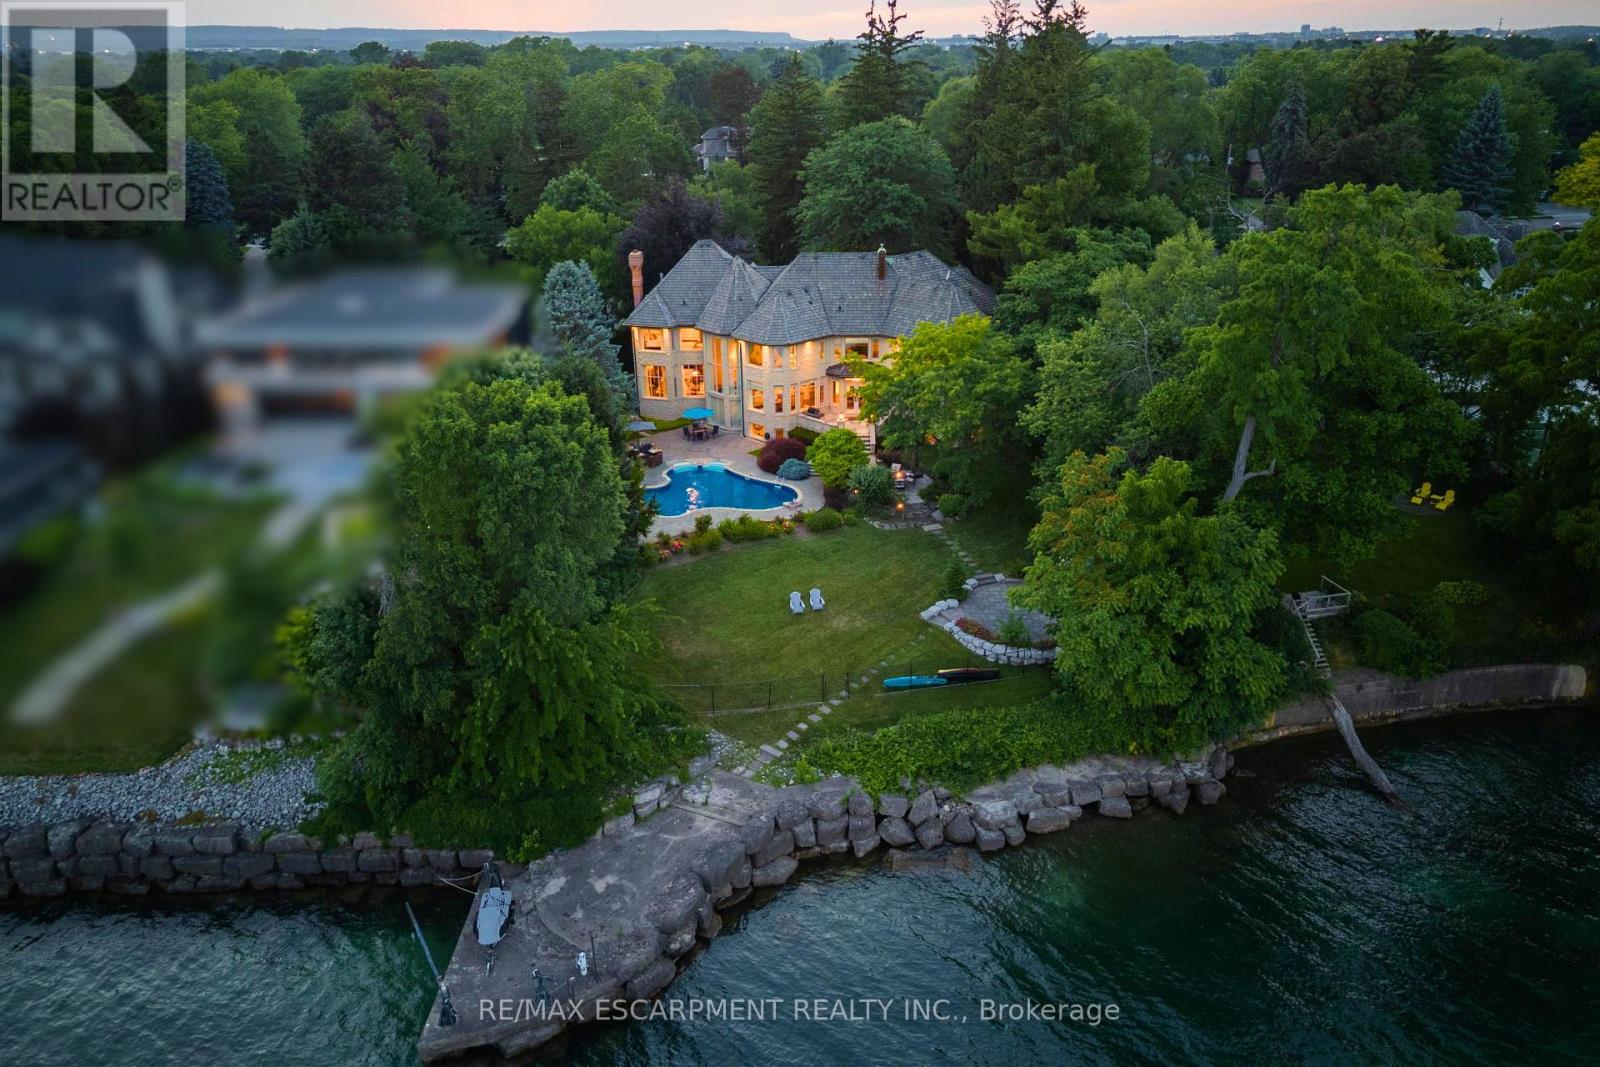
Some homes are purchased. This one is inherited by ambition. Behind private gates on Lake Ontario's Gold Coast, this extraordinary one-acre waterfront estate offers 120 feet of pristine, seawall-protected Lake Ontario shoreline, a private 30-foot dock, and a rare dual davit system-an irreplaceable level of waterfront ownership that can no longer be recreated. A circular driveway and elegant three-tier fountain introduce a timeless white-stone English manor, completely transformed in 2015 through an approximately $5 million renovation by Studio H. Offering 10,542sq. ft. of finished living space with 6+1 bedrooms and 10 bathrooms, the residence features electric heated floors throughout and a design focused on breathtaking lake views. A dramatic two-storey domed marble foyer frames the water, while soaring 10- and 11-foot ceilings, exquisite millwork, and a custom Selba kitchen create exceptional spaces for everyday living and entertaining. Nearly every principal room captures panoramic lake views. Upstairs, six luxurious bedroom suites each feature a spa-inspired ensuite with natural stone finishes and steam showers. The primary retreat overlooks the pool, English rose gardens, and open lake, and includes a lavish ensuite with a freestanding Neptune soaking tub, alabaster double vanity, and oversized steam shower. The lower level offers a cinema-quality theatre, glass wine lounge, climate-controlled 1,000-bottle wine cellar, fitness studio, full spa, music room, nanny suite, and cedar-lined storage. Outside, a resort-style saltwater pool with a stone waterfall is surrounded by limestone terraces, a private gazebo, fire pit, children's play area, and beautifully landscaped gardens leading to the water's edge. Premium finishes include limestone, marble, alabaster, granite, travertine, quartz, porcelain, gold leaf, and Swarovski crystal. More than a residence, this is a once-in-a-generation opportunity to own one of the most iconic waterfront estates. Luxury Certified. (id:66779)
Rooms
| Foyer | Main level | — |
| Primary Bedroom | Second level | — |
| Bathroom | Second level | — |
| Bathroom | Second level | — |
| Bedroom | Second level | — |
| Bathroom | Second level | — |
| Recreational, Games room | Second level | — |
| Bedroom | Second level | — |
| Bathroom | Second level | — |
| Bedroom | Second level | — |
| Bathroom | Second level | — |
| Living room | Main level | — |
| Bedroom | Second level | — |
| Laundry room | Second level | — |
| Recreational, Games room | Basement | — |
| Media | Basement | — |
| Kitchen | Basement | — |
| Utility room | Basement | — |
| Other | Basement | — |
| Bedroom | Basement | — |
| Exercise room | Basement | — |
| Bathroom | Basement | — |
| Office | Main level | — |
| Bathroom | Basement | — |
| Bedroom | Second level | — |
| Mud room | Main level | — |
| Bathroom | Second level | — |
| Other | Basement | — |
| Other | Basement | — |
| Dining room | Main level | — |
| Eating area | Main level | — |
| Kitchen | Main level | — |
| Family room | Main level | — |
| Laundry room | Main level | — |
| Bathroom | Main level | — |
| Bathroom | Main level | — |
Details
- View
- Lake view, Direct Water View
- Sewer
- Sanitary sewer
- Cooling
- Central air conditioning, Air exchanger, Ventilation system
- Heating
- Forced air, Natural gas
- List aor
- Toronto
- Stories
- 2
- Basement
- Finished, Separate entrance, Walk out, Walk-up, N/A, N/A, N/A
- Flooring
- Hardwood, Carpeted
- Appliances
- Water meter, Water purifier, Water softener, Central Vacuum, Oven - Built-In, Garage door opener remote(s), Water Heater
- Directions
- Cross Streets: Walkers Line/Lakeshore Road. ** Directions: South of Lakeshore, East of Walkers Line.
- Fireplace
- Yes
- Lot features
- Carpet Free, Guest Suite, Sauna
- Water source
- Municipal water
- Pool features
- Inground pool, Salt Water Pool
- Structure type
- House
- Water body name
- Lake Ontario
- Fireplaces total
- 5
- Parking features
- Attached Garage, Garage
- Tax annual amount
- 54,846
- Building features
- Separate Heating Controls, Fireplace(s)
- Exterior features
- Stone
- Security features
- Alarm system, Security system, Smoke Detectors, Monitored Alarm
- Community features
- Fishing
- Foundation details
- Concrete
- Lot size dimensions
- 120 x 358 FT
- Zoning description
- R1.2
- Bedrooms above grade
- 6
- Bedrooms below grade
- 1
- Property attached
- No
- Waterfront features
- Waterfront on lake
More in Burlington



The trademarks REALTOR®, REALTORS®, and the REALTOR® logo are controlled by The Canadian Real Estate Association (CREA) and identify real estate professionals who are members of CREA. The trademarks MLS®, Multiple Listing Service® and the associated logos are owned by CREA and identify the quality of services provided by real estate professionals who are members of CREA. Listing data is provided by the REALTOR.ca Data Distribution Facility (DDF®) and is deemed reliable but is not guaranteed accurate by CREA.