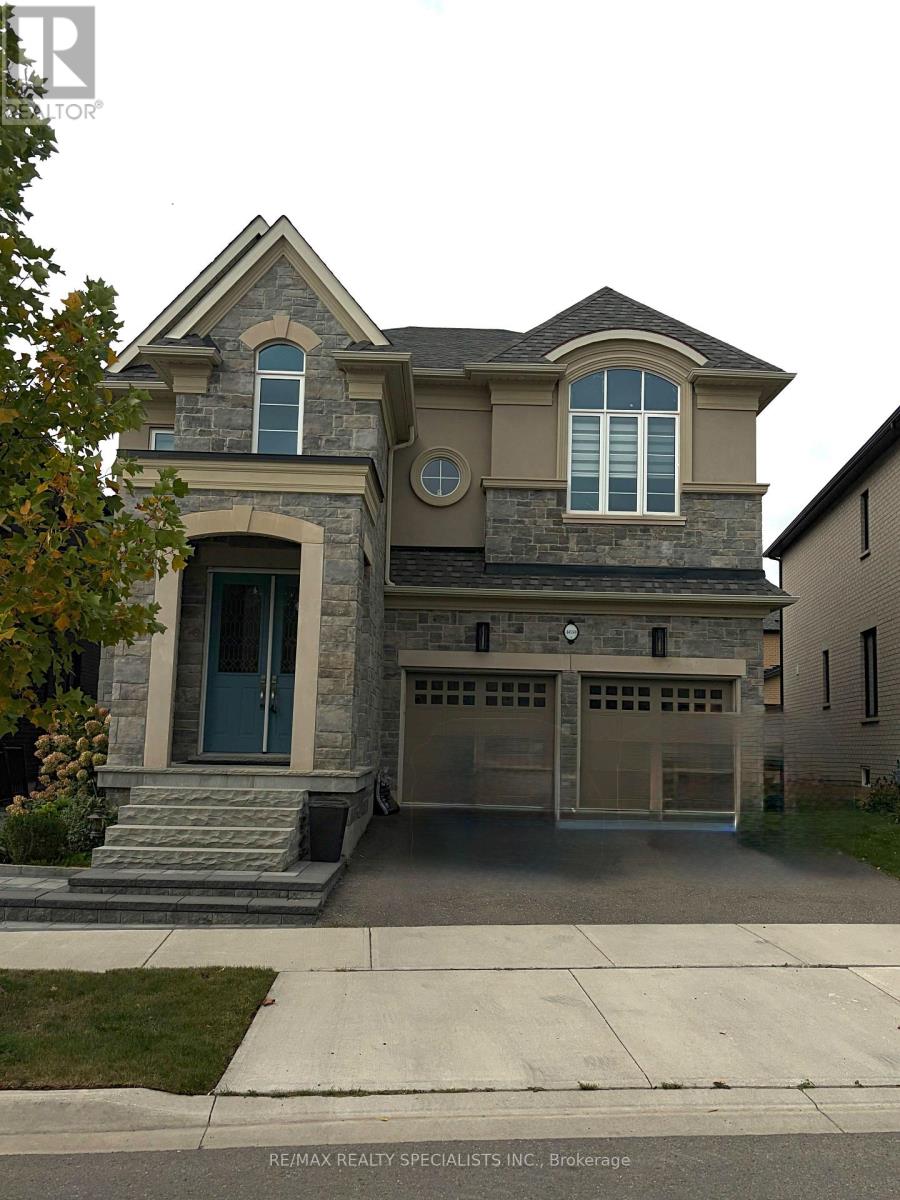
4030 PHOENIX WAY
Oakville (GO Glenorchy), Ontario, L6H3R1
$1,999,900
Bedrooms
4
Bathrooms
4
Parking
4
About this property
Welcome to this exceptional luxury residence located in one of Oakville's most sought-after communities, surrounded by prestigious new developments and contemporary homes. Featuring 10-foot ceilings on the main floor, 4 spacious bedrooms, and 4 beautifully appointed bathrooms, this stunning home offers over $100,000 in premium builder upgrades and impressive attention to detail throughout. Designed for modern living, the open-concept layout seamlessly blends elegance and functionality, with expansive principal rooms ideal for both everyday living and entertaining. Step outside to a fully landscaped backyard oasis, perfect for relaxing evenings and year-round entertaining. A truly move-in-ready home offering luxury, comfort, functionality, and refined finishes in an outstanding Oakville location. (id:66779)
Rooms
| Living room | Main level | — |
| Dining room | Main level | — |
| Family room | Main level | — |
| Eating area | Main level | — |
| Kitchen | Main level | — |
| Primary Bedroom | Second level | — |
| Bedroom 2 | Second level | — |
| Bedroom 3 | Second level | — |
| Bedroom 4 | Second level | — |
Details
- Sewer
- Sanitary sewer
- Cooling
- Central air conditioning
- Fencing
- Fully Fenced
- Heating
- Forced air, Natural gas
- List aor
- Toronto
- Stories
- 2
- Basement
- Unfinished, N/A
- Flooring
- Hardwood, Ceramic
- Appliances
- Washer, Refrigerator, Dishwasher, Stove, Dryer, Blinds
- Directions
- Burhamthrope and Sixth Line
- Fireplace
- Yes
- Water source
- Municipal water
- Structure type
- House
- Parking features
- Attached Garage, Garage
- Tax annual amount
- 9,256
- Building features
- Fireplace(s)
- Exterior features
- Brick
- Community features
- Community Centre
- Foundation details
- Unknown
- Lot size dimensions
- 40.4 x 100.2 FT
- Bedrooms above grade
- 4
- Property attached
- No
More in Oakville

The trademarks REALTOR®, REALTORS®, and the REALTOR® logo are controlled by The Canadian Real Estate Association (CREA) and identify real estate professionals who are members of CREA. The trademarks MLS®, Multiple Listing Service® and the associated logos are owned by CREA and identify the quality of services provided by real estate professionals who are members of CREA. Listing data is provided by the REALTOR.ca Data Distribution Facility (DDF®) and is deemed reliable but is not guaranteed accurate by CREA.