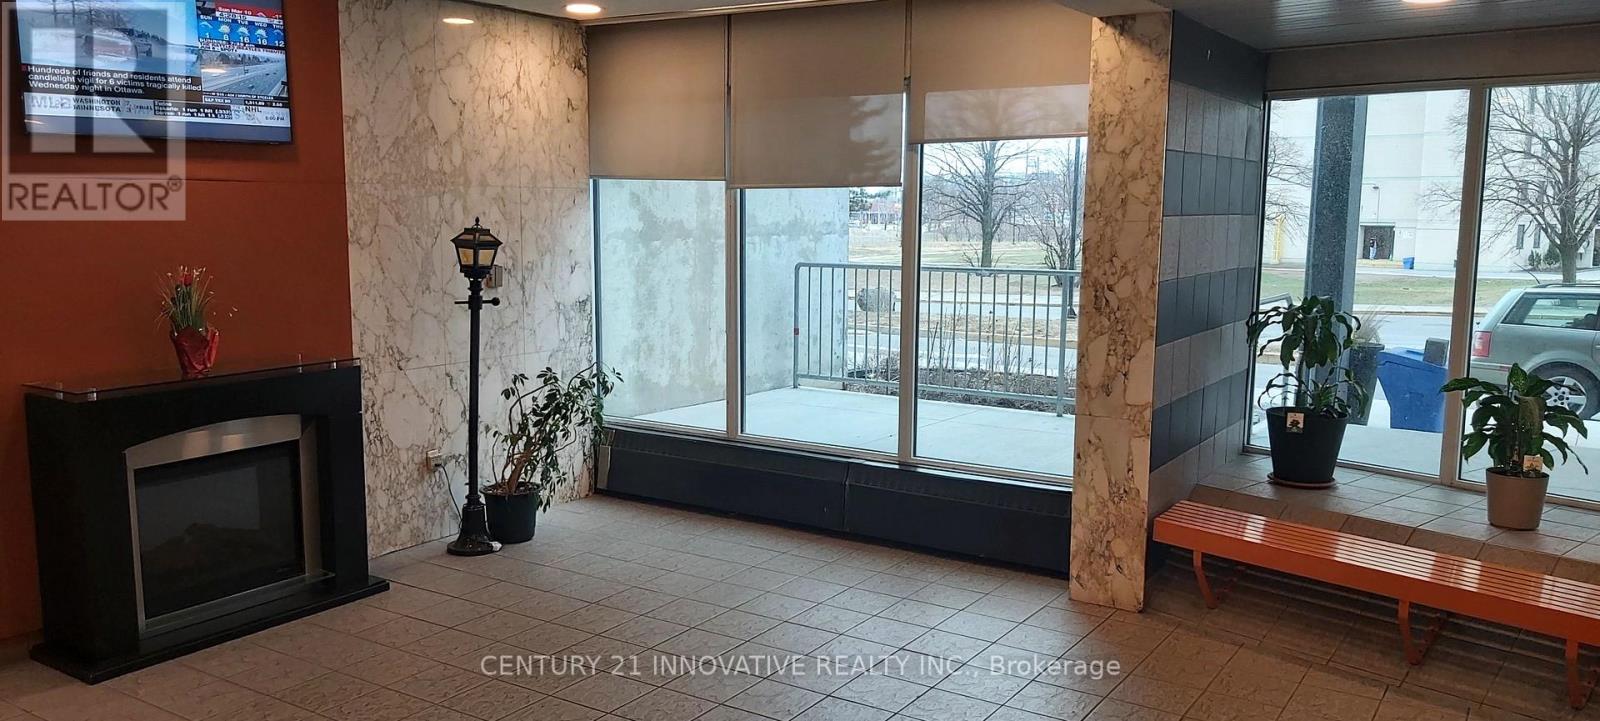
 1 / 17
403 - 5 SAN ROMANOWAY WAY
Toronto (Black Creek), Ontario, M3N2Y4
Price on request
Bedrooms
2
Bathrooms
2
Parking
1
About this property
Bright, Clean, recently renovated and well maintained 2 bed, 2 washroom Unit in the heart of York University District. This Unit features 2 Large bedrooms and 2 washrooms (1x4, 1x2) plus Ensuite Laundry and Locker. Kitchen is outfitted with Reverse Osmosis Water Filtration System. Jane/Finch Mall is right across the street for your easy grocery and other shopping experience. A wide variety of Amenities including School, Hospital, Malls, York University, Parks, Medical Offices and Places of Worship are close by and conveniently located. TTC and Metrolinx right at your Building Entrance. Hwy 400 is 2 mins away. Building Amenities include Swimming Pool, Tennis Courts and Security Cameras for your safety. (id:66779)
Rooms
| Living room | Main level | — |
| Dining room | Main level | — |
| Kitchen | Main level | — |
| Primary Bedroom | Main level | — |
| Bedroom 2 | Main level | — |
| Storage | Main level | — |
Details
- Cooling
- Wall unit
- Heating
- Baseboard heaters, Natural gas
- List aor
- Toronto
- Basement
- Apartment in basement, N/A
- Flooring
- Tile, Vinyl
- Appliances
- Washer, Refrigerator, Intercom, Stove, Dryer, Garburator
- Directions
- JANE / FINCH
- Fireplace
- No
- Lot features
- Balcony, Carpet Free, In suite Laundry
- Structure type
- Apartment
- Association name
- Dove Square Property Management
- Parking features
- Garage, Underground
- Building features
- Storage - Locker
- Exterior features
- Brick
- Security features
- Security system, Smoke Detectors
- Community features
- School Bus, Pets Allowed With Restrictions
- Architectural style
- Multi-level
- Bedrooms above grade
- 2
- Property attached
- Yes
More in Toronto




The trademarks REALTOR®, REALTORS®, and the REALTOR® logo are controlled by The Canadian Real Estate Association (CREA) and identify real estate professionals who are members of CREA. The trademarks MLS®, Multiple Listing Service® and the associated logos are owned by CREA and identify the quality of services provided by real estate professionals who are members of CREA. Listing data is provided by the REALTOR.ca Data Distribution Facility (DDF®) and is deemed reliable but is not guaranteed accurate by CREA.