 1 / 21
403 - 3734 ST CLAIR AVENUE E
Toronto (Cliffcrest), Ontario, M1M1T7
Price on request
Bedrooms
2
Bathrooms
2
Parking
1
About this property
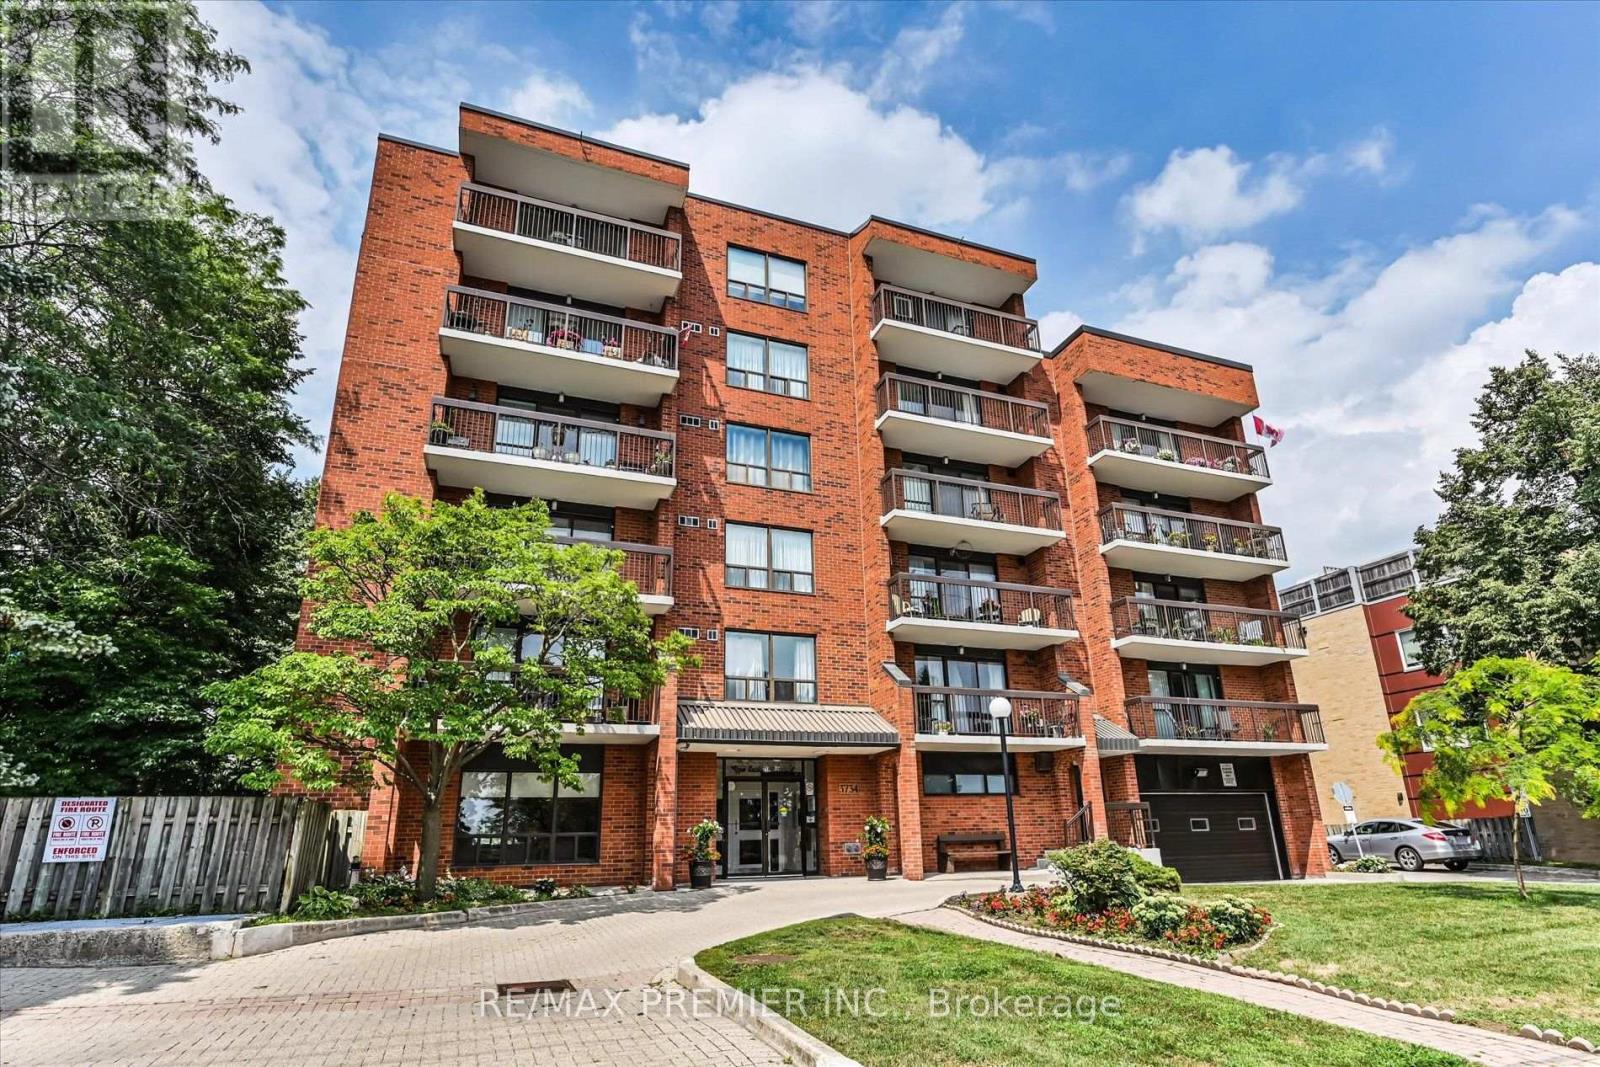
Welcome to this bright and spacious 2-bedroom, 2-bathroom suite offering comfort, convenience, and a fantastic location. The oversized primary bedroom is filled with natural light and features a generous walk-in closet, along with a beautifully updated 3-piece ensuite complete with modern finishes.Step onto your private balcony overlooking mature trees-a peaceful retreat that's perfect for enjoying your morning coffee or unwinding with a good book on warm summer evenings.The unit also offers the convenience of a large in-suite laundry room, an underground parking space, and a dedicated storage locker.Enjoy exceptional value with all utilities included-heat, hydro, water, cable, internet, parking, common elements, and building insurance-providing worry-free living.Residents can take advantage of the expansive rooftop terrace featuring breathtaking south-facing panoramic views of the city skyline and Lake Ontario, making it the perfect setting for entertaining or simply relaxing.Ideally located just steps to excellent schools, public transit, the Cliffcrest Shopping Plaza, and the scenic Scarborough Bluffs, this is a wonderful opportunity to enjoy comfortable living in one of the area's most desirable neighbourhoods. (id:66779)
Rooms
| Kitchen | Main level | — |
| Eating area | Main level | — |
| Family room | Main level | — |
| Primary Bedroom | Main level | — |
| Bedroom 2 | Main level | — |
Details
- Cooling
- Central air conditioning
- Heating
- Forced air, Natural gas
- List aor
- Toronto
- Basement
- None
- Flooring
- Parquet
- Appliances
- Washer, Refrigerator, Dishwasher, Stove, Dryer, Blinds
- Directions
- Brimley Rd/St Clair Ave E
- Fireplace
- No
- Lot features
- Balcony, Carpet Free
- Structure type
- Apartment
- Association name
- City Site Property Management
- Parking features
- Garage, Underground
- Building features
- Storage - Locker, Party Room, Visitor Parking
- Exterior features
- Brick
- Community features
- Community Centre, Pets Allowed With Restrictions
- Bedrooms above grade
- 2
- Property attached
- Yes
More in Toronto




The trademarks REALTOR®, REALTORS®, and the REALTOR® logo are controlled by The Canadian Real Estate Association (CREA) and identify real estate professionals who are members of CREA. The trademarks MLS®, Multiple Listing Service® and the associated logos are owned by CREA and identify the quality of services provided by real estate professionals who are members of CREA. Listing data is provided by the REALTOR.ca Data Distribution Facility (DDF®) and is deemed reliable but is not guaranteed accurate by CREA.