 1 / 17
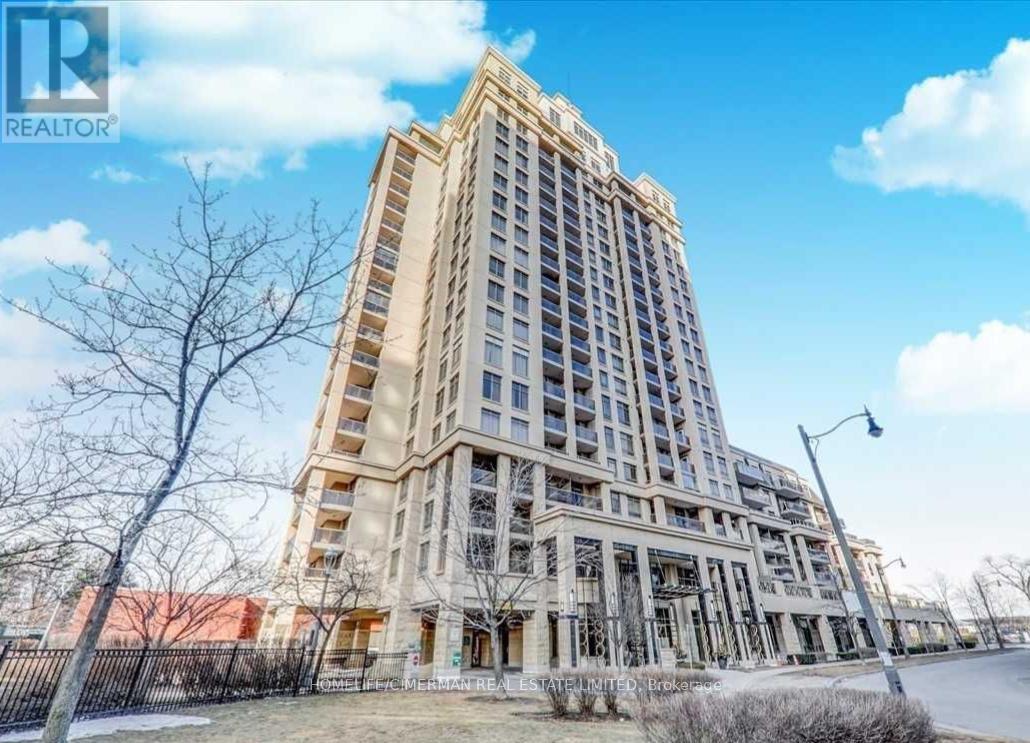
403 - 18 KENASTON GARDENS
Toronto (Bayview Village), Ontario, M2K1G8
Price on request
Bedrooms
2
Bathrooms
2
Parking
1
About this property
Luxury Unit In High Demand "Rockefeller" Building. This Unit Features 1 Bedroom Plus Den Which Is Separate And Could Be Used As A 2nd Bedroom...As Well There Are 2 Full Bathrooms And An Open Balcony. Hardwood floors Throughout Except For Bedroom/office/Den Plus 5 Appliances. Steps To Subway (TTC), Shopping, Library And All Amenities. Minimum 1 Year Lease. Unit Shows Well (id:66779)
Rooms
| Living room | Ground level | — |
| Dining room | Ground level | — |
| Kitchen | Ground level | — |
| Primary Bedroom | Ground level | — |
| Den | Ground level | — |
Details
- Cooling
- Central air conditioning
- Heating
- Forced air, Natural gas
- List aor
- Toronto
- Basement
- None
- Flooring
- Laminate, Carpeted, Ceramic
- Appliances
- Washer, Refrigerator, Dishwasher, Stove, Dryer
- Directions
- Cross Streets: Bayview And Sheppard. ** Directions: 1 Block East of Bayview.
- Fireplace
- No
- Lot features
- Balcony
- Pool features
- Indoor pool
- Structure type
- Apartment
- Association name
- Maple Ridge Community Management 416-987-8200
- Parking features
- Garage, Underground
- Building features
- Storage - Locker, Exercise Centre, Recreation Centre, Party Room, Sauna, Security/Concierge
- Exterior features
- Brick
- Community features
- Pets not Allowed
- Bedrooms above grade
- 1
- Bedrooms below grade
- 1
- Property attached
- Yes
More in Toronto




The trademarks REALTOR®, REALTORS®, and the REALTOR® logo are controlled by The Canadian Real Estate Association (CREA) and identify real estate professionals who are members of CREA. The trademarks MLS®, Multiple Listing Service® and the associated logos are owned by CREA and identify the quality of services provided by real estate professionals who are members of CREA. Listing data is provided by the REALTOR.ca Data Distribution Facility (DDF®) and is deemed reliable but is not guaranteed accurate by CREA.