 1 / 25
403 - 1271 WALDEN CIRCLE
Mississauga (Clarkson), Ontario, L5J4R4
$649,000
Bedrooms
2
Bathrooms
2
Parking
1
About this property
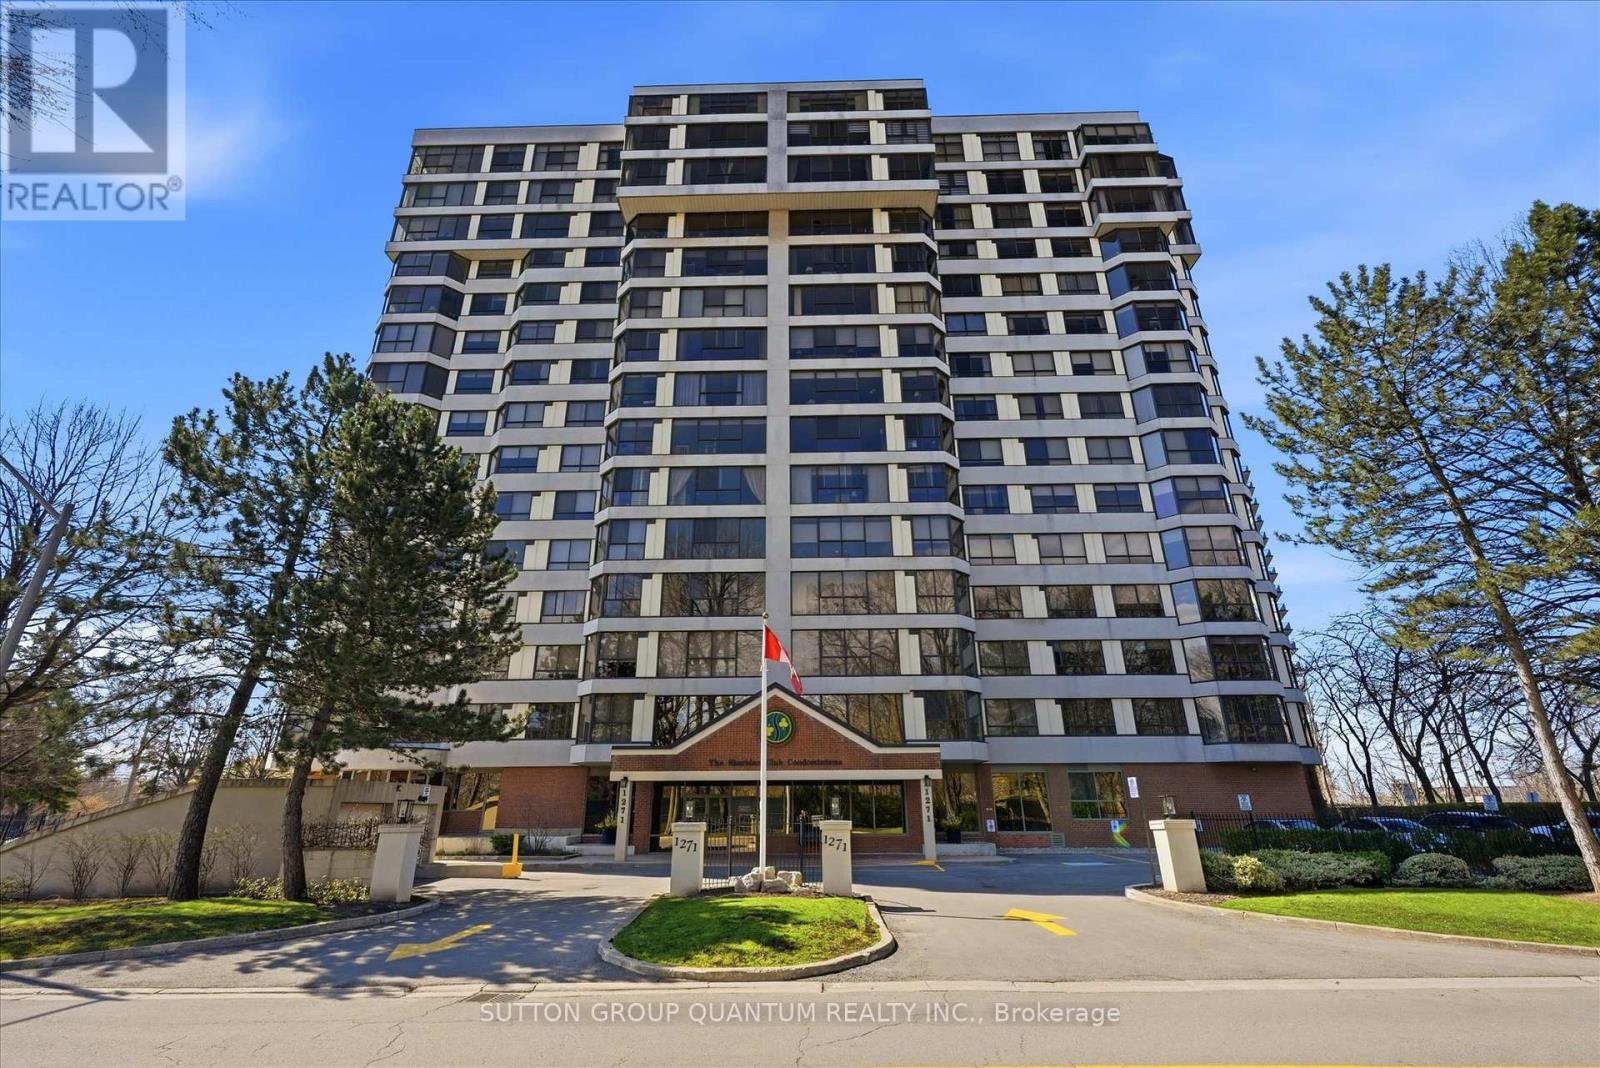
Welcome To 1271 Walden Circle, Unit 403. A Truly Rare And Unique Opportunity To Purchase In The Most Desirable and Sought After "THE SHERIDAN CLUB" Condominium Building In The Most Prestigious Walden Spinney Development In Clarkson. This Two Bedroom, Two Bathroom Unit Consists Of Approximately 1230 Square Feet And Is Located On The East Side of The Building Which Is Definetly Most Preferred. An Open Concept Kitchen, Dining Room, Living Room With Expansive Windows Alowing An Abundance of Natural Light Is Ideal For Family Gatherings And Entertaining. The Principle Rooms Along With The Bedrooms Have Beautiful Views Of The Mature Trees. A Perfect Opportunity To Live In, Enjoy And Customize To Make It Your Own. The Current Seller Has Enjoyed Living In The Sheridan Club for 30 Years!!! Residents Will Enjoy Building Amenities That Include Indoor Pool, Party Room, Library, Gym, Billiard Room, Sauna, and Lovely Outdoor Interlocking Patio To Enjoy Overlooking The Manicured Gardens and Grounds. Also Included Is Membership In THE WALDEN CLUB, Use of Heated Outdoor Pool With Lifeguards, Tennis/Pickleball Courts, Gym With Cardio Equipment And Weights, Party Room With Pool Table. Large Screen TV and Fireplace. You May Also Enjoy A Walk Through The Woods And Also Through Extensive Walking Paths Around The Development. An Ideal Location In Very Close Proximity To Shopping, Great Restaurants, Public Transportation And Only A 5 minute Walk To The Clarkson Go Train Station. An Ideal Place To Call Home!!! (id:66779)
Rooms
| Foyer | Flat | — |
| Kitchen | Flat | — |
| Dining room | Flat | — |
| Living room | Flat | — |
| Primary Bedroom | Flat | — |
| Bedroom 2 | Flat | — |
| Solarium | Flat | — |
Details
- Cooling
- Central air conditioning
- Heating
- Forced air, Electric
- List aor
- Toronto
- Tax year
- 2,025
- Basement
- None
- Flooring
- Parquet, Carpeted, Ceramic
- Appliances
- Washer, Refrigerator, Dishwasher, Stove, Dryer, Window Coverings
- Directions
- Cross Streets: Lakeshore RD W/Walden Circle. ** Directions: Lakeshore/Southdown.
- Fireplace
- No
- Lot features
- Wooded area, In suite Laundry
- Pool features
- Indoor pool
- Structure type
- Apartment
- Association fee
- 884.46
- Association name
- GSA Property Management
- Parking features
- Garage, Underground
- Tax annual amount
- 4,352.57
- Building features
- Exercise Centre, Separate Heating Controls, Party Room, Sauna, Visitor Parking
- Exterior features
- Concrete
- Community features
- Community Centre, Pets Allowed With Restrictions
- Bedrooms above grade
- 2
- Property attached
- Yes
- Association fee includes
- Common Area Maintenance, Cable TV, Water, Insurance, Parking
- Association fee frequency
- Monthly
More in Mississauga




The trademarks REALTOR®, REALTORS®, and the REALTOR® logo are controlled by The Canadian Real Estate Association (CREA) and identify real estate professionals who are members of CREA. The trademarks MLS®, Multiple Listing Service® and the associated logos are owned by CREA and identify the quality of services provided by real estate professionals who are members of CREA. Listing data is provided by the REALTOR.ca Data Distribution Facility (DDF®) and is deemed reliable but is not guaranteed accurate by CREA.