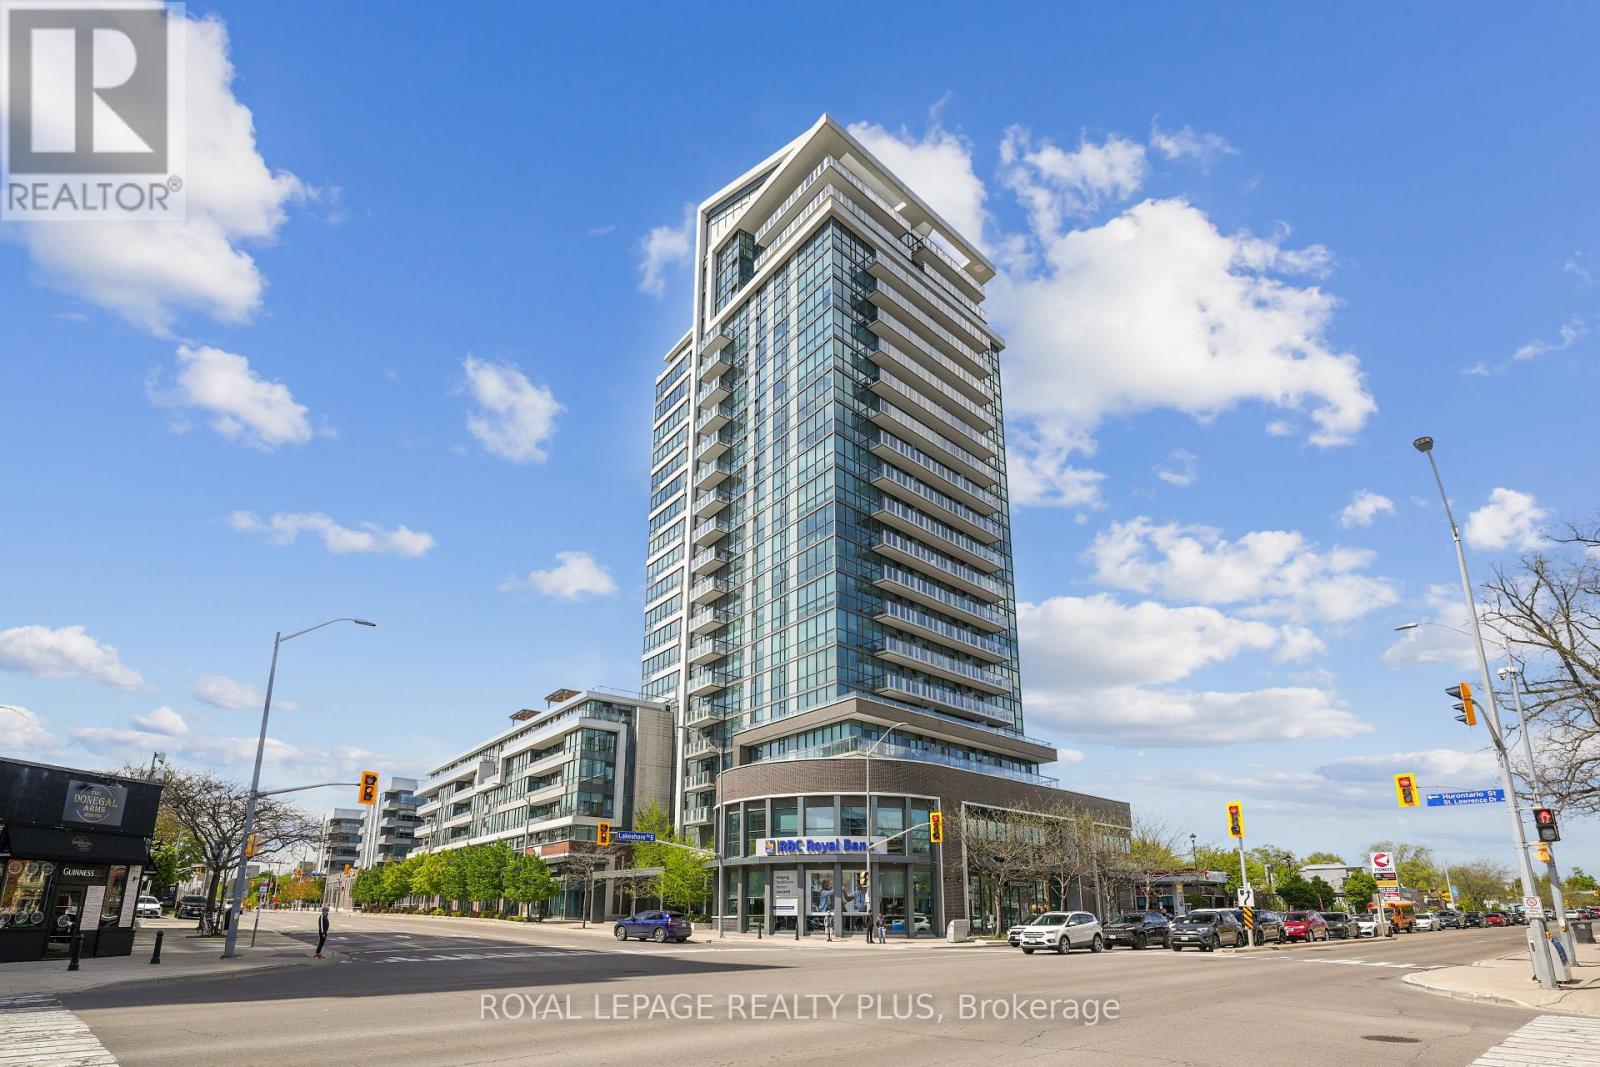
 1 / 25
403 - 1 HURONTARIO STREET
Mississauga (Port Credit), Ontario, L5G0A3
Price on request
Bedrooms
2
Bathrooms
2
Parking
1
About this property
Port Credit LIVING at its finest! With over 1,100 square feet, Suite 403 offers a rare amount of space for a one-bedroom plus den. The generous layout includes south-facing open living and dining areas, a separate den with pocket door, two full bathrooms and balcony walkouts from both the living area and primary bedroom...all in the heart of Port Credit. The open living and dining area is finished with rich dark hardwood and walks out to a 105-square-foot balcony with a sunny south exposure. The kitchen keeps things clean and functional with white shaker cabinetry, granite counters, stainless steel appliances and a breakfast bar. The oversized primary bedroom has its own walkout to the balcony, along with a walk-in closet and four-piece ensuite, PLUS loads of room to add a home office. The den closes off with a pocket door and includes a glass-block window, giving it the flexibility to work as a proper second bedroom, home office or guest space. Outside the suite, the lake and waterfront trails are steps away, while patios, restaurants, cafes, boutique shopping, parks, the library and the marina are all part of the everyday routine. Port Credit GO is a short walk from the building, making downtown commuting straightforward without needing the car. In addition, you have access to a concierge, gym, party and meeting room, rooftop deck and garden, community barbecue area and visitor parking. This is a home that gives you room to settle in, with the village and the lake right outside your front door. Parking & Bike storage Included. N11 Signed, current Tenant leaving September 30th, 2026. PHOTOS are from BEFORE current Tenant. (id:66779)
Rooms
| Living room | Main level | — |
| Dining room | Main level | — |
| Kitchen | Main level | — |
| Primary Bedroom | Main level | — |
| Den | Main level | — |
Details
- View
- Lake view, View
- Cooling
- Central air conditioning
- Heating
- Heat Pump, Natural gas
- List aor
- Toronto
- Basement
- None
- Flooring
- Hardwood, Carpeted
- Appliances
- All, Washer, Water purifier, Dryer, Window Coverings
- Directions
- Hurontario and Lakeshore
- Fireplace
- Yes
- Lot features
- Balcony, In suite Laundry
- Structure type
- Apartment
- Association name
- First Service Residential
- Parking features
- Garage, Underground
- Building features
- Exercise Centre, Separate Electricity Meters, Party Room, Fireplace(s), Security/Concierge, Visitor Parking
- Exterior features
- Concrete
- Security features
- Smoke Detectors
- Community features
- Pets Allowed With Restrictions
- Bedrooms above grade
- 1
- Bedrooms below grade
- 1
- Property attached
- Yes
More in Mississauga




The trademarks REALTOR®, REALTORS®, and the REALTOR® logo are controlled by The Canadian Real Estate Association (CREA) and identify real estate professionals who are members of CREA. The trademarks MLS®, Multiple Listing Service® and the associated logos are owned by CREA and identify the quality of services provided by real estate professionals who are members of CREA. Listing data is provided by the REALTOR.ca Data Distribution Facility (DDF®) and is deemed reliable but is not guaranteed accurate by CREA.