 1 / 25
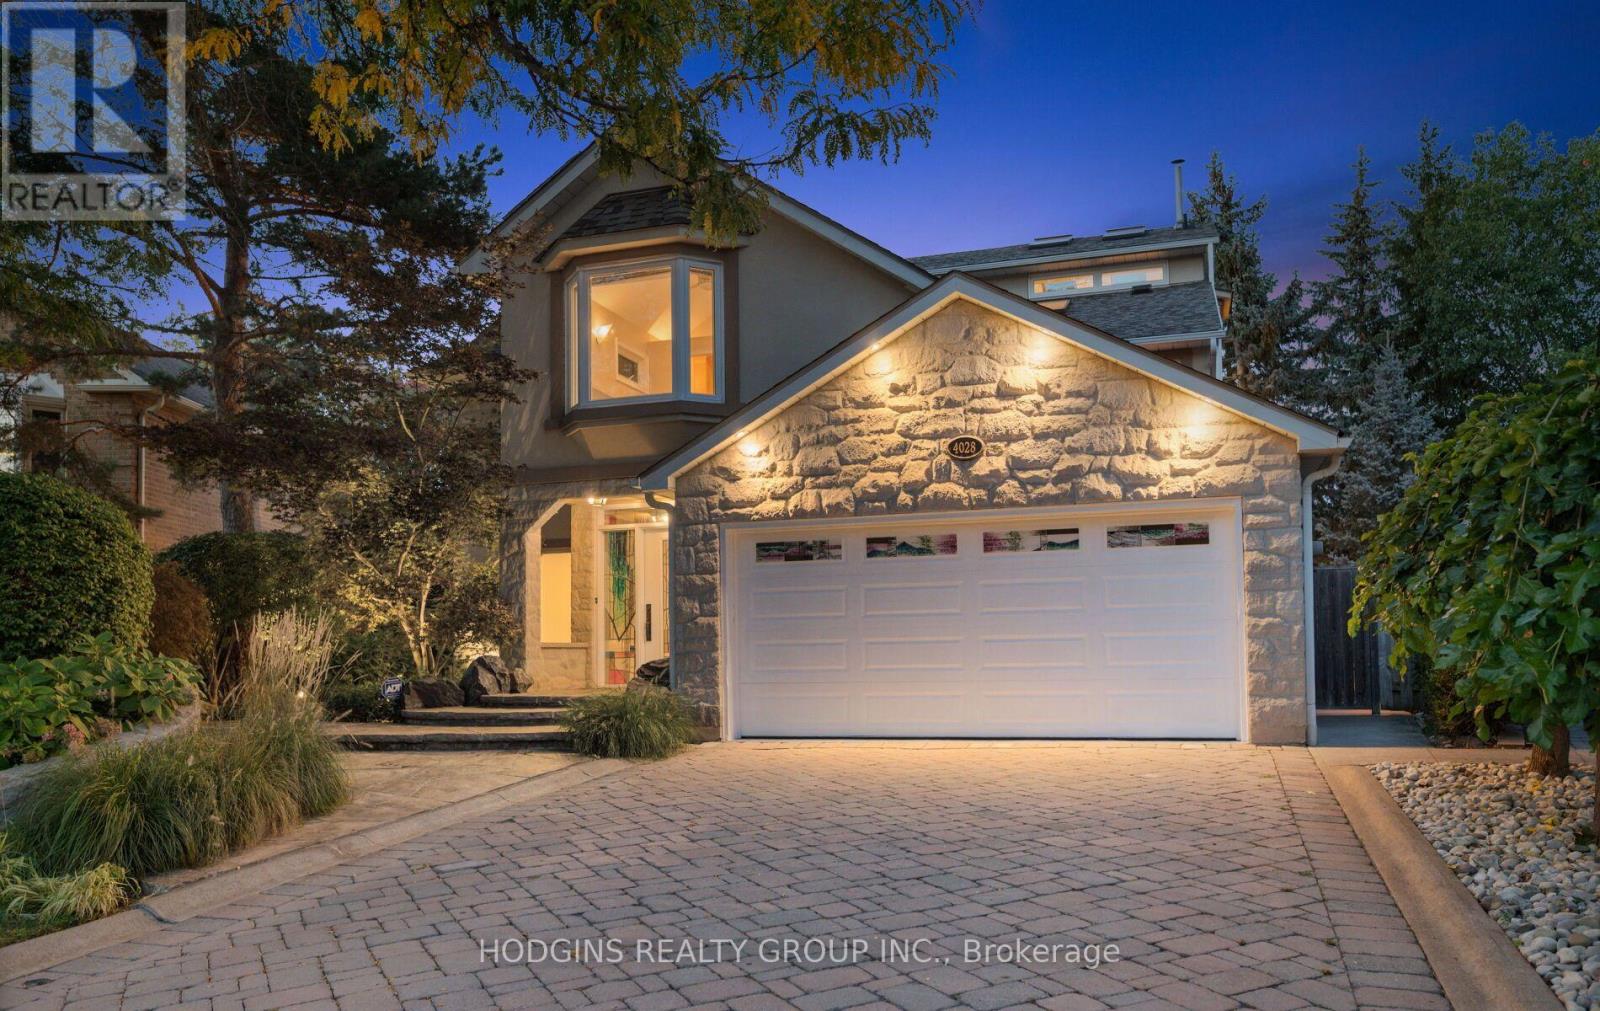
4028 POWDERHORN COURT
Mississauga (Erin Mills), Ontario, L5L3C4
$2,150,000
Bedrooms
5
Bathrooms
6
Parking
4
About this property
A brilliant celebration of light, space, and architectural innovation, this extraordinary four-level estate spans over 5,500 sq. ft. of custom finished living space. Over $1M was spent transforming the interior redesign. Dramatic stacked fireplaces in slate, copper, and stainless steel connect a 20-foot-high office to a vaulted loft overlooking treetops with skyline views as far as Mississauga City Centre. Chef's kitchen features Imperial Green granite, two Sub-Zero fridges, new induction stove, an integrated island dining table, a 3-tier coffee bar and a walk-out to a glass-railed balcony with built-in BBQ. Ten skylights, bay windows, and an 18-light chandelier bathe the house with light. The home offers 4+1 bedrooms and 6 bathrooms, including vaulted ceilings in two bedrooms and a mini-loft in a third bedroom. Natural cherry, maple, and purple heart flooring includes design inlays that connect the bedrooms. Walk-out lower level includes an in-law suite, recreation/gym area, great storage, and a 48-bottle wine rack. Backing onto a lush ravine and its meandering Mullet Creek, the stunning $500K landscaping harmoniously merges the property with greenery beyond its glass fence. Exterior features include hand-cut limestone walls, stone pathways, and an outdoor oasis that has a 32'x10' heated saltwater pool, retractable safety cover, waterfalls, water shear, and a three-season Lanai with gas fire pit and Phantom screens. This unique home offers turn-key luxury living in prestigious Sawmill Valley, steps to top schools, trails, parks and Credit Valley Hospital. (id:66779)
Open houses
- 2026-10-0314:00:00.00 – 16:00:00.00
Rooms
| Living room | Main level | — |
| Loft | Third level | — |
| Loft | Upper Level | — |
| Loft | Upper Level | — |
| Recreational, Games room | Lower level | — |
| Bedroom | Lower level | — |
| Sitting room | Lower level | — |
| Other | Lower level | — |
| Dining room | Main level | — |
| Kitchen | Main level | — |
| Family room | Main level | — |
| Mud room | Main level | — |
| Primary Bedroom | Second level | — |
| Bedroom 2 | Second level | — |
| Bedroom 3 | Second level | — |
| Bedroom 4 | Second level | — |
| Great room | Second level | — |
Details
- Sewer
- Sanitary sewer
- Cooling
- Central air conditioning
- Fencing
- Fenced yard, Fully Fenced
- Heating
- Forced air, Natural gas
- List aor
- Toronto
- Stories
- 3
- Basement
- Finished, N/A
- Flooring
- Hardwood
- Appliances
- Washer, Refrigerator, Central Vacuum, Dishwasher, Wine Fridge, Range, Oven, Dryer, Oven - Built-In, Hood Fan, Blinds, Water Heater
- Directions
- Cross Streets: Erin Mills Pkwy/ Folkway Dr. ** Directions: Turn right on Erin Mills Pkwy to turn on Folkway Dr, Turn left onto Powderhorn Crt, 4028 Powderhorn Crt will be on your right.
- Fireplace
- Yes
- Lot features
- Wooded area, Lighting, Carpet Free
- Water source
- Municipal water
- Pool features
- Inground pool
- Structure type
- House
- Fireplaces total
- 3
- Parking features
- Attached Garage, Garage
- Tax annual amount
- 13,740.19
- Building features
- Fireplace(s)
- Exterior features
- Stone, Stucco
- Security features
- Alarm system
- Foundation details
- Concrete
- Lot size dimensions
- 44.8 x 112.2 FT ; Rear-68.92, East- 112.20, West - 108.79
- Bedrooms above grade
- 4
- Bedrooms below grade
- 1
- Property attached
- No
More in Mississauga


The trademarks REALTOR®, REALTORS®, and the REALTOR® logo are controlled by The Canadian Real Estate Association (CREA) and identify real estate professionals who are members of CREA. The trademarks MLS®, Multiple Listing Service® and the associated logos are owned by CREA and identify the quality of services provided by real estate professionals who are members of CREA. Listing data is provided by the REALTOR.ca Data Distribution Facility (DDF®) and is deemed reliable but is not guaranteed accurate by CREA.