 1 / 25
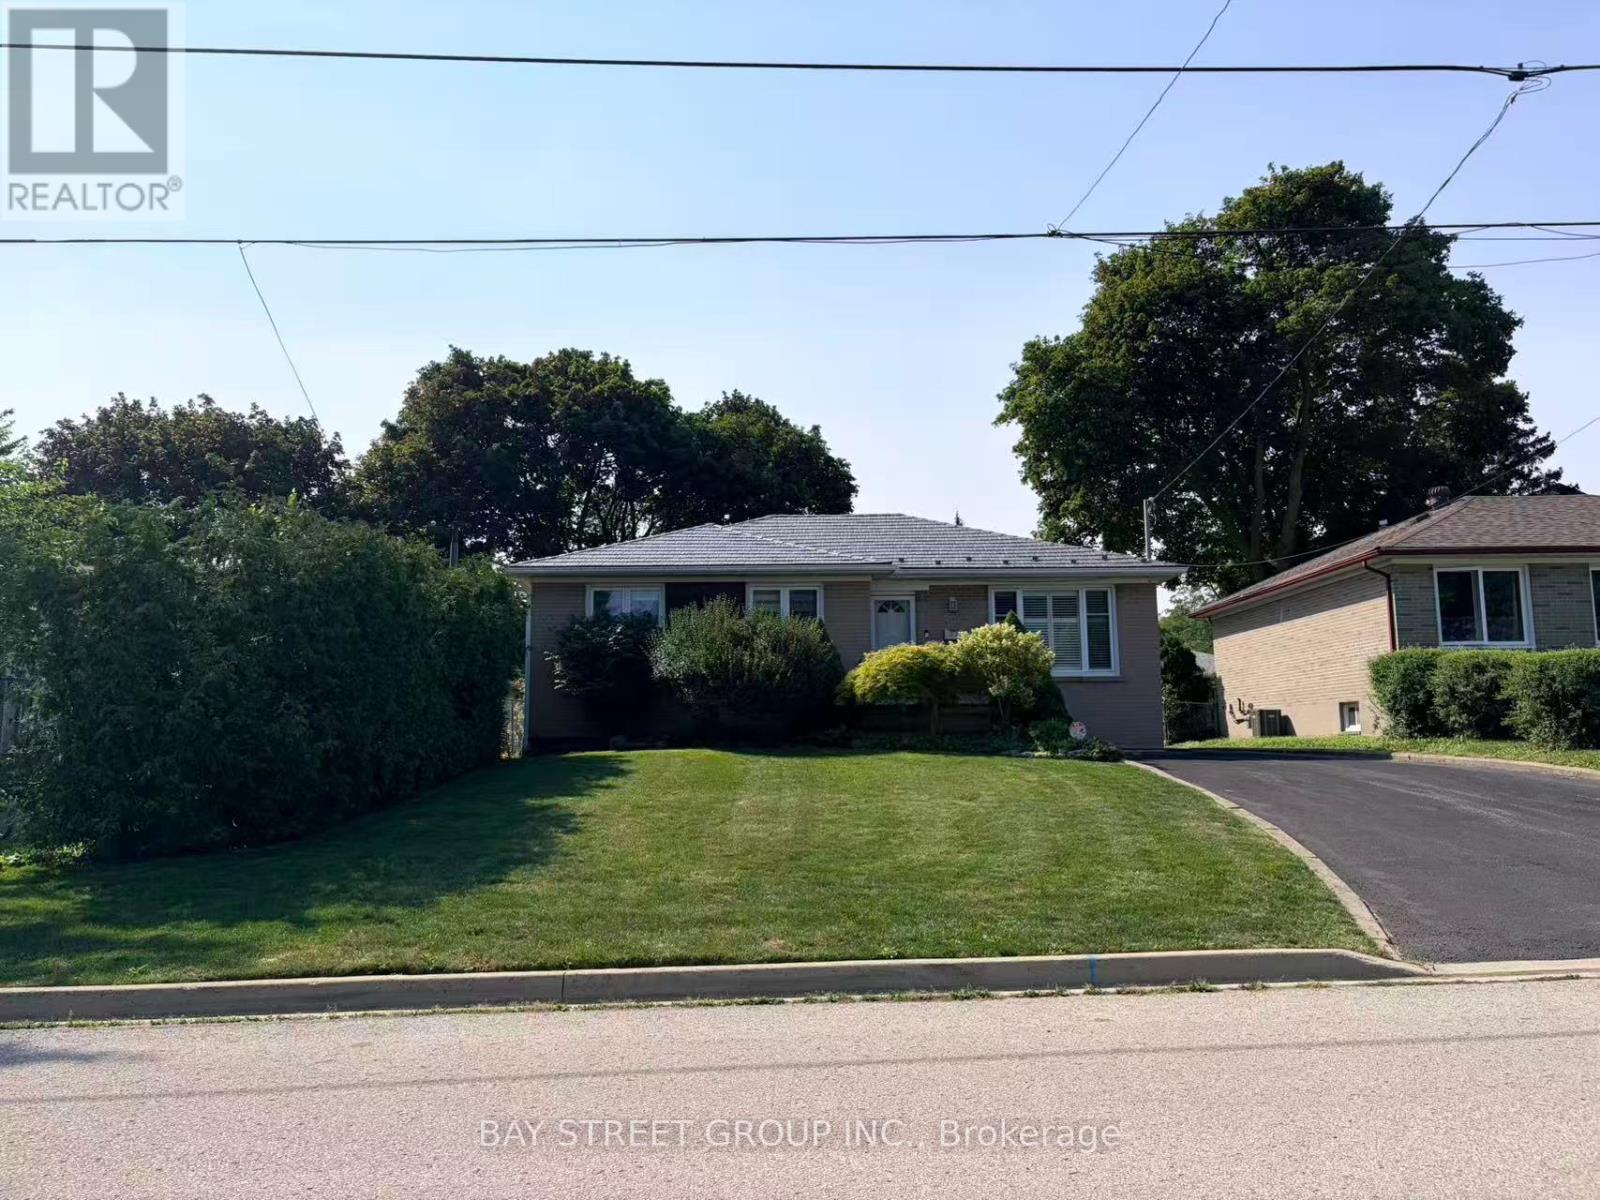
402 OSIRIS DRIVE
Richmond Hill (Crosby), Ontario, L4C2P9
Price on request
Bedrooms
5
Bathrooms
3
Parking
5
About this property
Welcome To This Beautifully Renovated Detached Bungalow In A Prime Richmond Hill Neighbourhood. Extensively Renovated Throughout, Featuring Tasteful Colour Selections, Quality Finishes, And A Bright, Functional Layout. Main Level Offers 3 Spacious Bedrooms And 2 Bathrooms, While The Finished Lower Level Features 2 Additional Bedrooms, A 3-Pc Bathroom, And Plenty Of Additional Living Space - Perfect For A Large Or Extended Family. Stunning Modern Kitchen Features Quartz Countertops, Shaker-Style Cabinetry, Stainless Steel Appliances, Pot Lights, And Ample Storage. Beautifully Updated Bathrooms With Modern Finishes And Glass Showers. Enjoy A Large Private Backyard And A Spacious Driveway With Plenty Of Parking. Located Close To Highly-Regarded Bayview Secondary School With IB Program, GO Train, Hwy 404, Yonge St, Richmond Hill Centre, Parks, Community Centres, Big Box Stores, Groceries, Restaurants, And Everyday Amenities. Exceptional Space, Condition, And Value In A Highly Convenient Location. A Must-See! (id:66779)
Details
- Sewer
- Sanitary sewer
- Cooling
- Central air conditioning
- Heating
- Forced air, Natural gas
- List aor
- Toronto
- Stories
- 1
- Basement
- Finished, Apartment in basement, Separate entrance, Walk-up, N/A, N/A, N/A, N/A
- Utilities
- Sewer, Electricity, Cable
- Directions
- Bayview & Crosby
- Fireplace
- Yes
- Lot features
- Carpet Free, In suite Laundry
- Water source
- Municipal water
- Structure type
- House
- Fireplaces total
- 1
- Parking features
- Detached Garage, Garage
- Exterior features
- Brick
- Security features
- Smoke Detectors
- Community features
- Community Centre
- Foundation details
- Concrete
- Lot size dimensions
- 52 x 100 FT
- Architectural style
- Bungalow
- Bedrooms above grade
- 3
- Bedrooms below grade
- 2
- Property attached
- No
More in Richmond Hill

The trademarks REALTOR®, REALTORS®, and the REALTOR® logo are controlled by The Canadian Real Estate Association (CREA) and identify real estate professionals who are members of CREA. The trademarks MLS®, Multiple Listing Service® and the associated logos are owned by CREA and identify the quality of services provided by real estate professionals who are members of CREA. Listing data is provided by the REALTOR.ca Data Distribution Facility (DDF®) and is deemed reliable but is not guaranteed accurate by CREA.