 1 / 23
402 - 609 AVENUE ROAD
Toronto (Yonge-St. Clair), Ontario, M4V2K3
Price on request
Bedrooms
3
Bathrooms
2
Parking
1
About this property
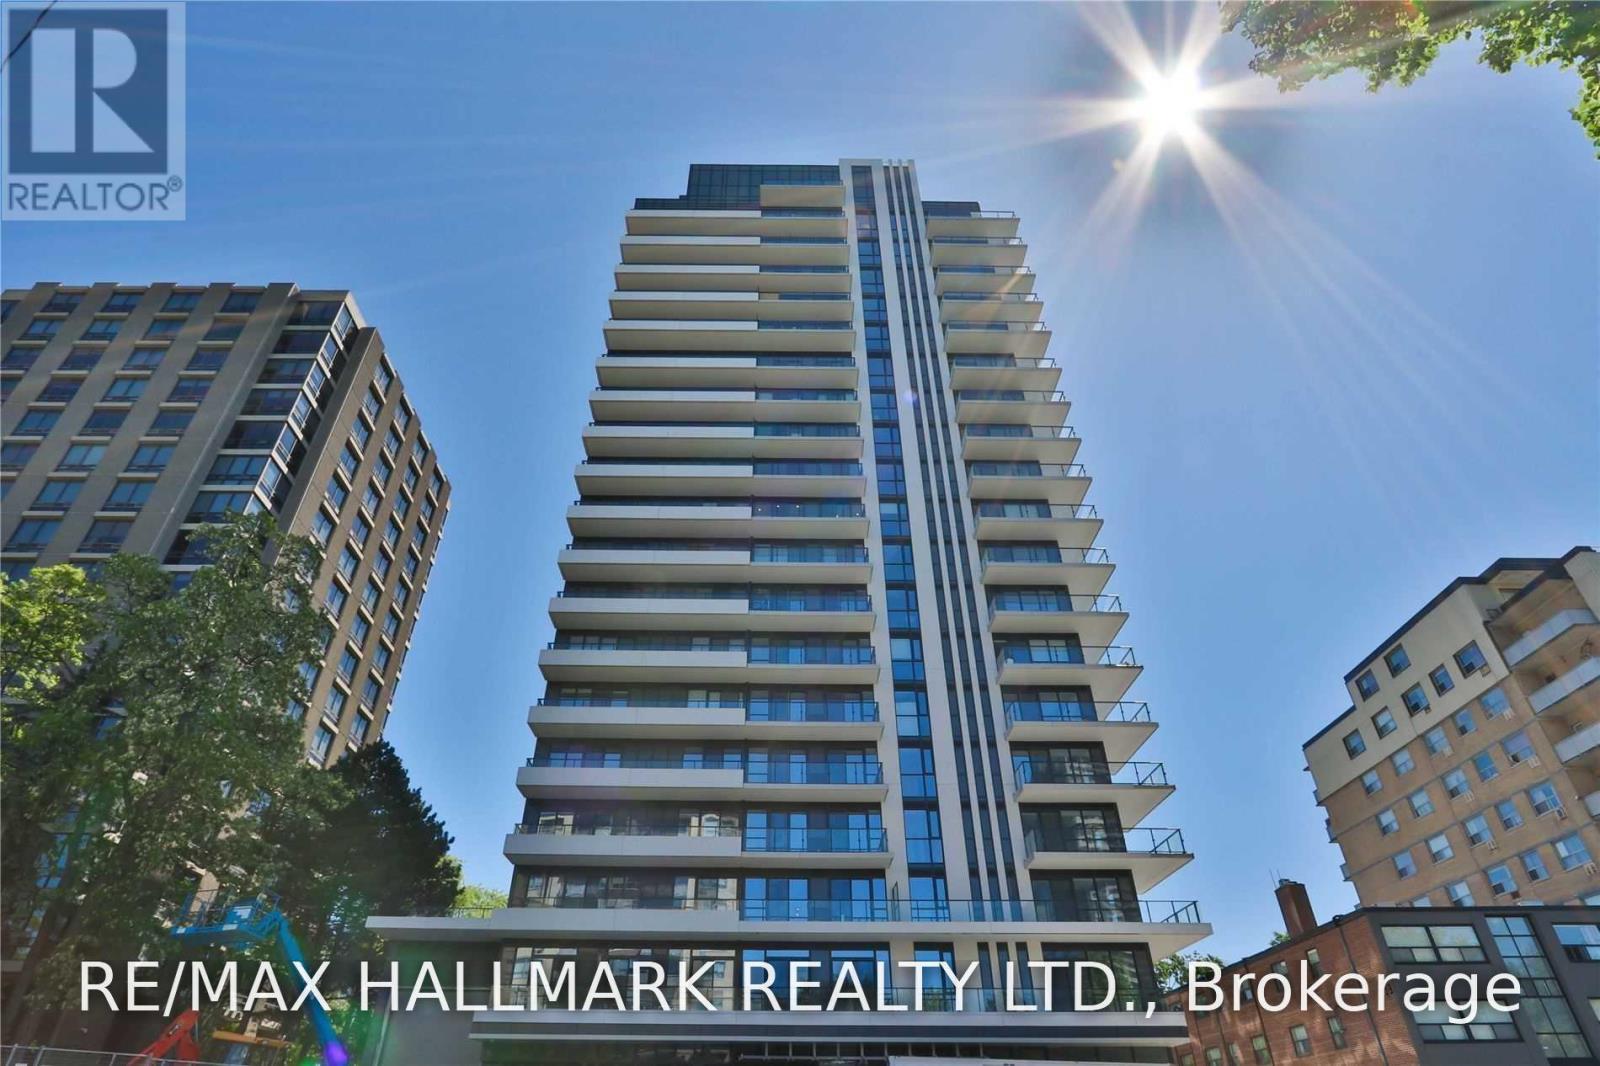
Luxury Midtown Living At Its Finest! Spacious 2-Bedroom + Den, 2-Bath Suite Offering Approx. 967 Sq Ft At Prestigious 609 Avenue Road, In The Heart Of Forest Hill/Deer Park. Bright, Sophisticated & Exceptionally Functional Layout Featuring A Welcoming Foyer, Open-Concept Living & Dining, Separate Den Ideal For A Home Office, And Floor-To-Ceiling Windows Flooding The Suite With Natural Light. Expansive Balcony With Two Walk-Outs-Perfect For Morning Coffee Or Evening Entertaining. Sleek Kitchen With Stainless Steel Appliances, Contemporary Finishes & Laminate Flooring Throughout. Generous Primary Retreat With Walk-In Closet, Luxurious 5-Pc Ensuite & Private Walk-Out To Balcony. Exceptional Building Amenities Include 24-Hr Concierge, Fitness Centre, Party Room, Media Lounge, Guest Suite, Pet Wash & Rooftop Terrace With BBQ/Outdoor Dining. Unbeatable Location Steps To TTC, Upper Canada College, Shops, Cafés & Restaurants, With Easy Access To Yonge/St. Clair, Yorkville, Parks & Everything Midtown Has To Offer. A Rare Combination Of Space, Style, Location & Full-Service Luxury Living. (id:66779)
Rooms
| Living room | Flat | — |
| Dining room | Flat | — |
| Kitchen | Flat | — |
| Primary Bedroom | Flat | — |
| Bedroom 2 | Flat | — |
| Den | Flat | — |
Details
- Cooling
- Central air conditioning
- Heating
- Forced air, Natural gas
- List aor
- Toronto
- Basement
- None
- Flooring
- Laminate
- Appliances
- Washer, Refrigerator, Dishwasher, Oven, Dryer, Microwave, Cooktop, Hood Fan
- Directions
- Avenue Rd / St Clair
- Fireplace
- No
- Lot features
- Balcony, Carpet Free
- Structure type
- Apartment
- Association name
- Crossbridge Condominium Services 416-354-1979
- Parking features
- Garage, Underground
- Building features
- Storage - Locker, Exercise Centre, Party Room, Security/Concierge, Visitor Parking
- Exterior features
- Concrete
- Community features
- Community Centre, Pets Allowed With Restrictions
- Bedrooms above grade
- 2
- Bedrooms below grade
- 1
- Property attached
- Yes
More in Toronto




The trademarks REALTOR®, REALTORS®, and the REALTOR® logo are controlled by The Canadian Real Estate Association (CREA) and identify real estate professionals who are members of CREA. The trademarks MLS®, Multiple Listing Service® and the associated logos are owned by CREA and identify the quality of services provided by real estate professionals who are members of CREA. Listing data is provided by the REALTOR.ca Data Distribution Facility (DDF®) and is deemed reliable but is not guaranteed accurate by CREA.