 1 / 25
402 - 50 LYNN WILLIAMS STREET
Toronto (Niagara), Ontario, M6K3R9
Price on request
Bedrooms
1
Bathrooms
2
Parking
1
About this property
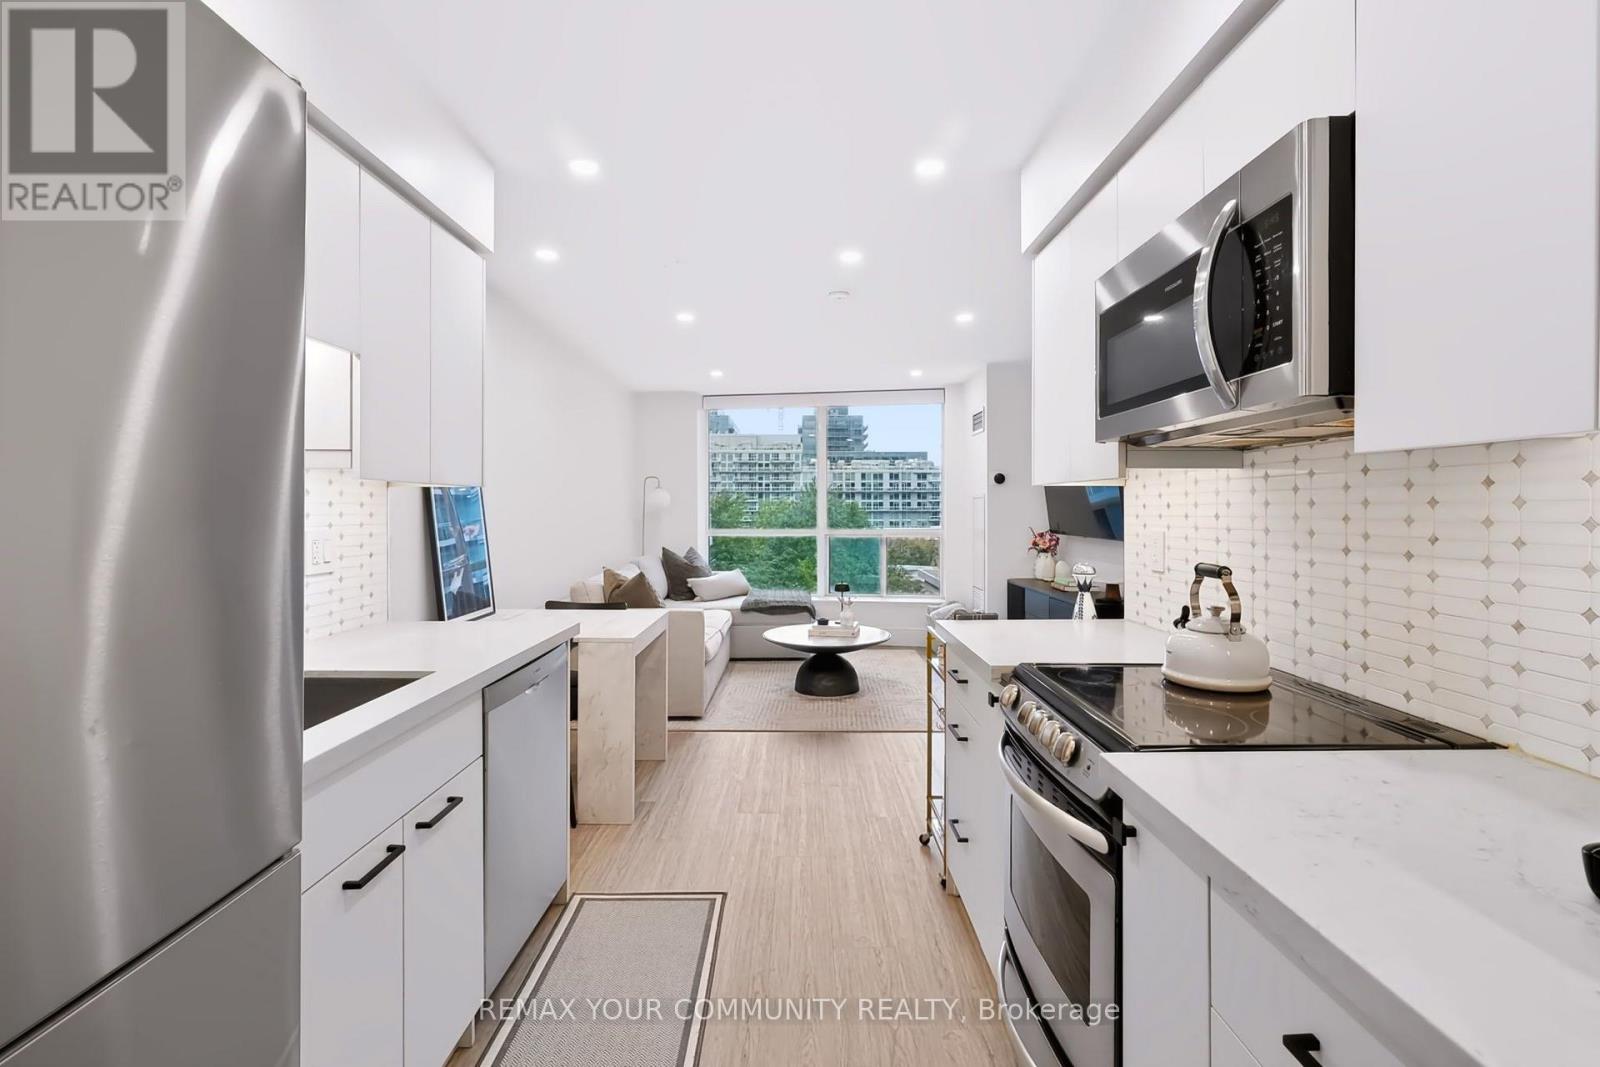
This is the LOFT you have been waiting for! In The Heart Of Liberty Village, Recently renovated and offering 700+ sq. ft. of thoughtfully designed living space. Spacious floor plan with the openness of loft living, a private balcony, and the highly sought-after convenience of a main-floor powder room and top of the line finishes. The recently renovated interior is bright, modern and inviting, featuring an open-concept layout with an abundance of natural light and plenty of room to live, work and entertain. With 24-hour concierge and an impressive selection of amenities (recently updated), including three fitness centres, indoor pool, steam room, BBQ areas, party room, and more. Location is hard to beat. Steps to the dog park, cafés, restaurants, shops, entertainment and transit, putting the best of Liberty Village right outside your door. Locker is on the same floor as the unit! Remote control blinds & nest can be connected to your phone. (id:66779)
Details
- View
- View
- Cooling
- Central air conditioning
- Heating
- Forced air, Natural gas
- List aor
- Toronto
- Basement
- None
- Directions
- Strachan & East Liberty
- Fireplace
- No
- Lot features
- Balcony, Carpet Free
- Structure type
- Apartment
- Association name
- Crossbridge 416-531-7207
- Parking features
- Garage, Underground
- Building features
- Storage - Locker
- Exterior features
- Brick
- Community features
- Pets Allowed With Restrictions
- Architectural style
- Loft
- Bedrooms above grade
- 1
- Property attached
- Yes
More in Toronto




The trademarks REALTOR®, REALTORS®, and the REALTOR® logo are controlled by The Canadian Real Estate Association (CREA) and identify real estate professionals who are members of CREA. The trademarks MLS®, Multiple Listing Service® and the associated logos are owned by CREA and identify the quality of services provided by real estate professionals who are members of CREA. Listing data is provided by the REALTOR.ca Data Distribution Facility (DDF®) and is deemed reliable but is not guaranteed accurate by CREA.