 1 / 25
402 - 4196 DUNDAS STREET W
Toronto (Edenbridge-Humber Valley), Ontario, M8X0A3
$525,000
Bedrooms
1
Bathrooms
1
Parking
1
About this property
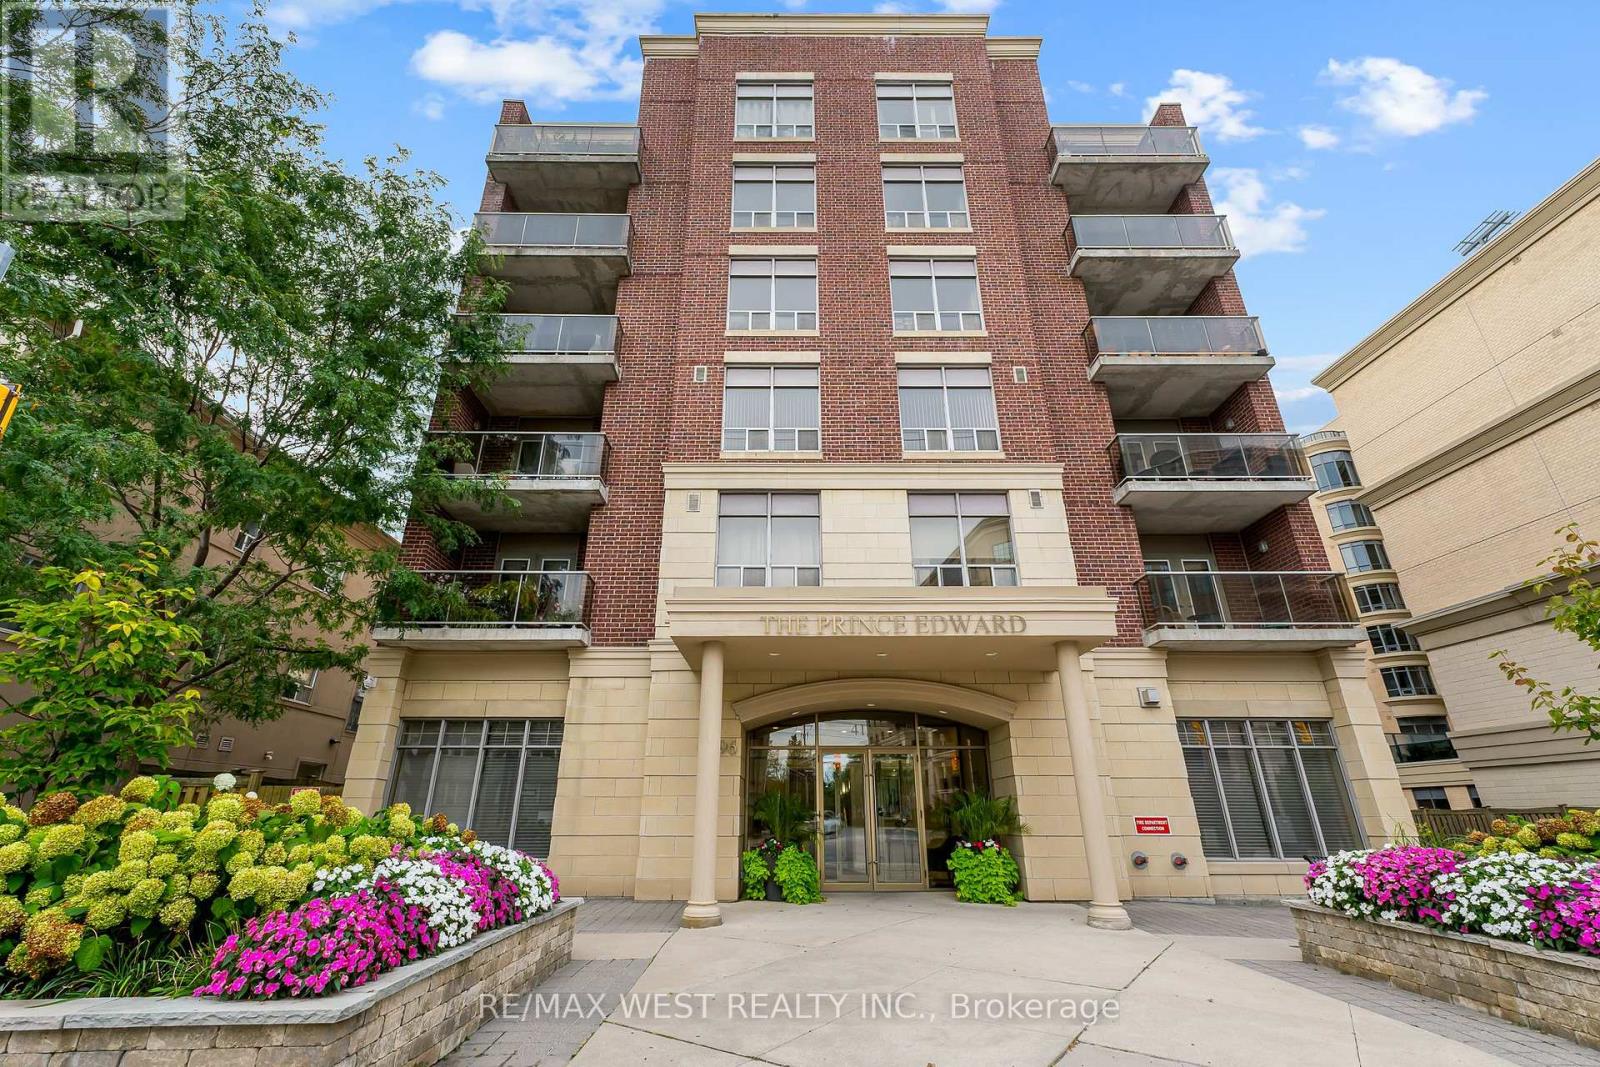
Welcome to this charming boutique residence at 4196 Dundas St W, offering a quiet and peaceful atmosphere in a fantastic Etobicoke location. This well-maintained 1-bedroom suite features a bright, functional layout, along with 1 parking space and 1 locker. The kitchen features granite countertops, and the bathroom has marble flooring and a marble countertop. The spacious bedroom is filled with natural light from its large window, adding to the suite's bright, comfortable feel. Enjoy the comfort and privacy of a smaller, well-managed boutique building with plenty of visitor parking and a more relaxed, less congested feel than many larger high-rise condominiums. With fewer residents, coming and going is easy, with less traffic through the building and typically less time spent waiting for elevators. The location is another major highlight. Walk to Bloor West Village and enjoy its great selection of restaurants, cafés, shops, grocery stores and everyday conveniences. The subway is approximately a 15-minute walk away, with a **TTC bus stop just steps away**. Parks, walking and cycling trails and the Humber River are also close by, while easy access to major roads and highways makes getting around the city simple. A wonderful opportunity to enjoy quiet boutique condo living in a well-run building, while still having transit, shopping, dining and everything you need close by. (id:66779)
Rooms
| Foyer | Main level | — |
| Living room | Main level | — |
| Kitchen | Main level | — |
| Bedroom | Main level | — |
| Bathroom | Main level | — |
Details
- Cooling
- Central air conditioning
- Heating
- Forced air, Natural gas
- List aor
- Toronto
- Basement
- None
- Flooring
- Laminate, Marble
- Appliances
- Washer, Refrigerator, Intercom, Dishwasher, Stove, Dryer, Microwave, Window Coverings, Garage door opener remote(s)
- Directions
- PRINCE EDWARD AND DUNDAS ST WEST
- Fireplace
- No
- Lot features
- Backs on greenbelt, Wheelchair access, Balcony, In suite Laundry
- Structure type
- Apartment
- Association fee
- 510.73
- Association name
- Castle Property Management
- Parking features
- Garage, Underground
- Tax annual amount
- 1,910.6
- Building features
- Storage - Locker
- Exterior features
- Brick
- Community features
- Pets Allowed With Restrictions
- Zoning description
- Residential
- Bedrooms above grade
- 1
- Property attached
- Yes
- Association fee includes
- Common Area Maintenance, Heat, Water, Insurance, Parking
- Association fee frequency
- Monthly
More in Toronto




The trademarks REALTOR®, REALTORS®, and the REALTOR® logo are controlled by The Canadian Real Estate Association (CREA) and identify real estate professionals who are members of CREA. The trademarks MLS®, Multiple Listing Service® and the associated logos are owned by CREA and identify the quality of services provided by real estate professionals who are members of CREA. Listing data is provided by the REALTOR.ca Data Distribution Facility (DDF®) and is deemed reliable but is not guaranteed accurate by CREA.