 1 / 25
402 - 349 ST. CLAIR AVENUE W
Toronto (Casa Loma), Ontario, M5P1N3
$1,499,000
Bedrooms
2
Bathrooms
3
Parking
1
About this property
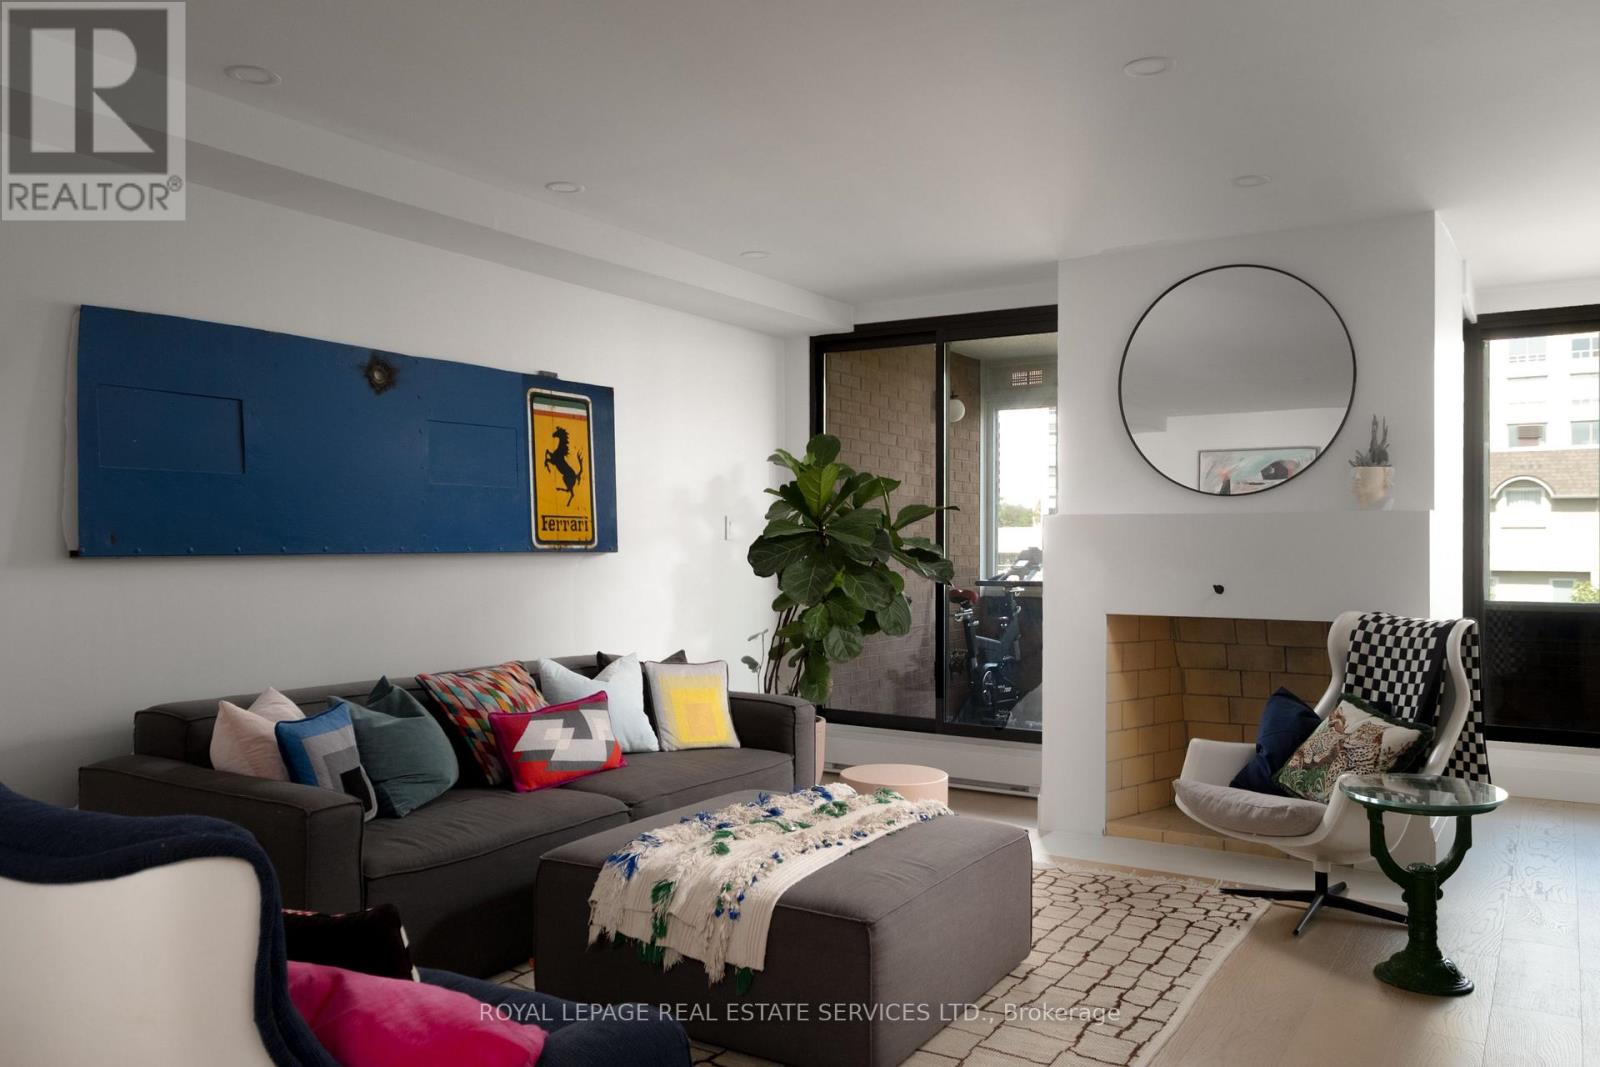
Welcome to Winston Place at 349 St Clair Ave West - an elegant, low-key building steps to the Nordheimer Ravine and Forest Hill Village. This suite has been fully reimagined by Fredrick Dawson Design Consulting. Be the first to live in this spacious suite that blends scale with thoughtful design: 2 bright solariums extend your living space year round while expansive principal rooms centre around the warmth of a fireplace. Picture yourself starting the morning with coffee in your solarium, hosting friends in an open and airy dining space, or winding down by the fire with a book in hand. Every detail has been elevated - from the sleek custom kitchen to the artisan inspired baths - blending timeless finishes with modern comfort. Just steps to Nordheimer Ravine, Forest Hill Village, transit, shops, dining, and Toronto's top schools. All in a boutique building known for its privacy and quiet elegance. Parking Included. (id:66779)
Rooms
| Foyer | Main level | — |
| Living room | Main level | — |
| Dining room | Main level | — |
| Kitchen | Main level | — |
| Primary Bedroom | Second level | — |
| Bedroom 2 | Second level | — |
| Laundry room | Second level | — |
| Solarium | Main level | — |
| Solarium | Second level | — |
Details
- Cooling
- Central air conditioning
- Heating
- Forced air, Electric
- List aor
- Toronto
- Stories
- 2
- Basement
- None
- Flooring
- Concrete
- Appliances
- Water Heater
- Directions
- Cross Streets: St Clair & Spadina. ** Directions: West of Spadina.
- Fireplace
- Yes
- Lot features
- Balcony
- Structure type
- Apartment
- Association fee
- 1,240
- Association name
- Goldview Property Management
- Fireplaces total
- 1
- Parking features
- Garage, Underground
- Tax annual amount
- 6,538
- Building features
- Storage - Locker, Exercise Centre, Separate Heating Controls, Party Room, Sauna, Fireplace(s), Visitor Parking
- Exterior features
- Brick Facing
- Security features
- Security system
- Community features
- Pets Allowed With Restrictions
- Zoning description
- Residential
- Bedrooms above grade
- 2
- Property attached
- Yes
- Association fee includes
- Common Area Maintenance, Cable TV, Water, Insurance, Parking
- Association fee frequency
- Monthly
More in Toronto




The trademarks REALTOR®, REALTORS®, and the REALTOR® logo are controlled by The Canadian Real Estate Association (CREA) and identify real estate professionals who are members of CREA. The trademarks MLS®, Multiple Listing Service® and the associated logos are owned by CREA and identify the quality of services provided by real estate professionals who are members of CREA. Listing data is provided by the REALTOR.ca Data Distribution Facility (DDF®) and is deemed reliable but is not guaranteed accurate by CREA.