 1 / 25
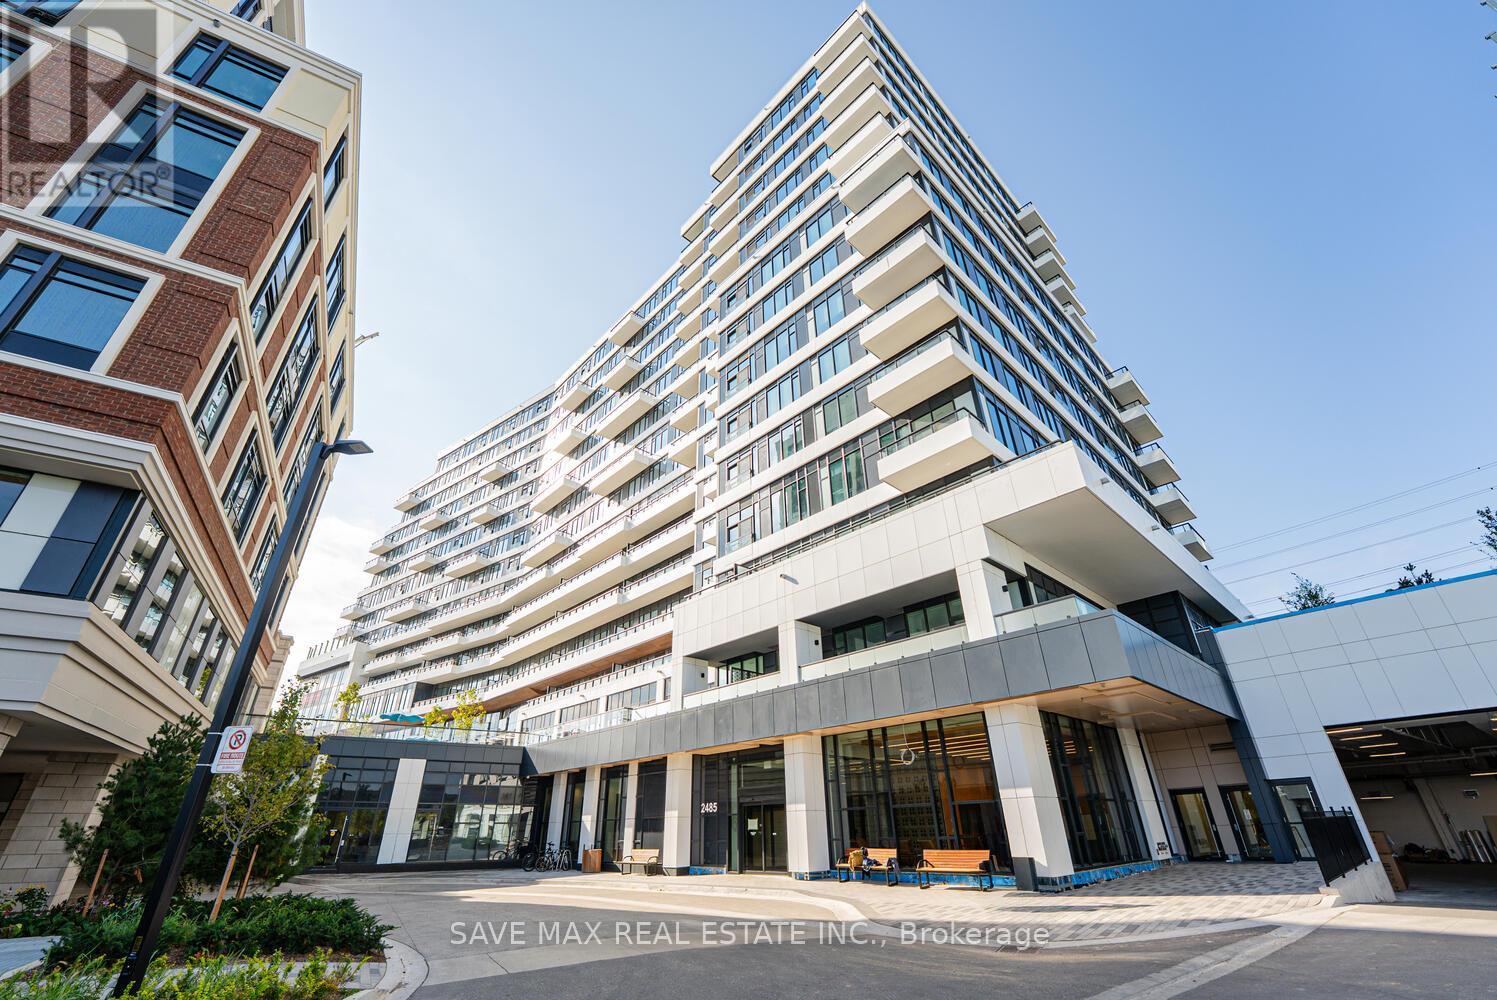
402 - 2485 EGLINTON AVENUE W
Mississauga (Central Erin Mills), Ontario, L5M2V8
Price on request
Bedrooms
2
Bathrooms
2
Parking
1
About this property
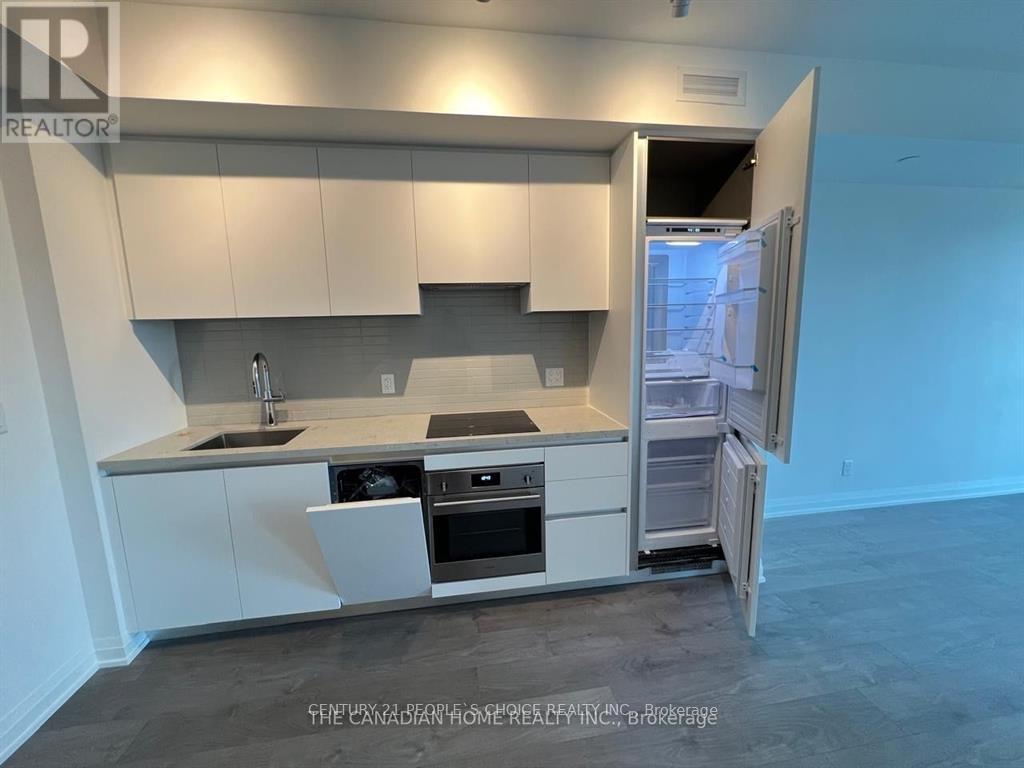
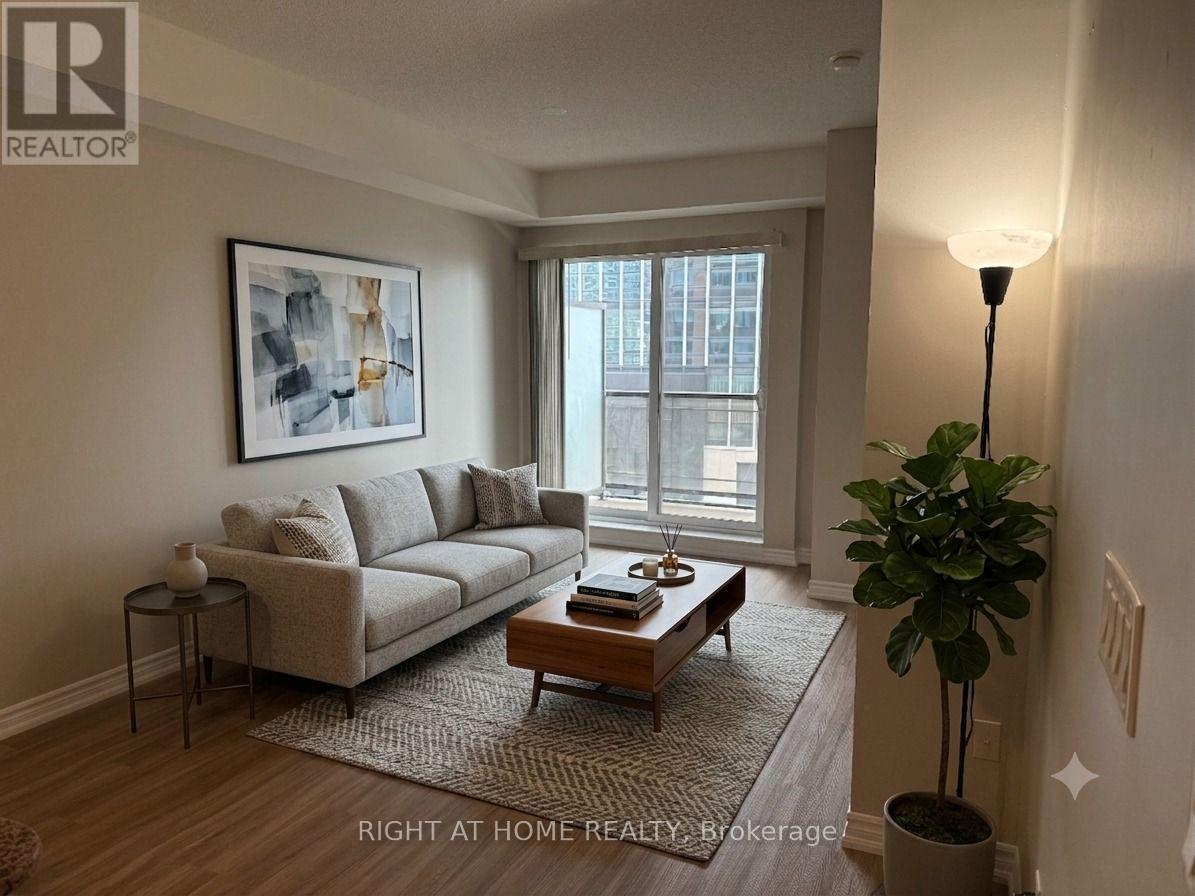
Great opportunity to lease 2 bed,2 full bath stylish condo in sought after location, with living space of 918 sq ft and 114 sq ft balcony. With an open concept layout, this condo is carpet-free, has upgraded kitchen with built-in stainless-steel appliances, quartz countertop and spacious cabinets. Primary bedroom with ensuite bath and walk-in closet is fully accessible. Residents avail top class amenities in the building like yoga studio, gym, roof top bar-be-que stations, co-working lounge, indoor theatre, party room, indoor basketball court with running track and many more. Walking distance to Trillium Hospital, Erin Mills Town Centre, grocery and other amenities. Steps to top rated schools, restaurants and local transit. Minutes to Streetsville and Clarkson GO Stations and easy access to Hwy 403. (id:66779)
Rooms
| Bedroom | Main level | — |
| Bedroom | Main level | — |
| Living room | Main level | — |
| Dining room | Main level | — |
| Kitchen | Main level | — |
Details
- Cooling
- Central air conditioning
- Heating
- Forced air, Natural gas
- List aor
- Toronto
- Basement
- None
- Flooring
- Laminate, Ceramic
- Appliances
- Intercom, Range, Oven - Built-In, Garage door opener remote(s)
- Directions
- Erin Mills/Eglinton
- Fireplace
- No
- Lot features
- Elevator, Balcony, In suite Laundry
- Pool features
- Indoor pool
- Structure type
- Apartment
- Association name
- GPM Property Management Inc
- Parking features
- Garage, Underground
- Building features
- Exercise Centre, Party Room, Visitor Parking
- Exterior features
- Concrete
- Community features
- Pets not Allowed
- Bedrooms above grade
- 2
- Property attached
- Yes
More in Mississauga

The trademarks REALTOR®, REALTORS®, and the REALTOR® logo are controlled by The Canadian Real Estate Association (CREA) and identify real estate professionals who are members of CREA. The trademarks MLS®, Multiple Listing Service® and the associated logos are owned by CREA and identify the quality of services provided by real estate professionals who are members of CREA. Listing data is provided by the REALTOR.ca Data Distribution Facility (DDF®) and is deemed reliable but is not guaranteed accurate by CREA.