 1 / 25
402 - 22 SHALLMAR BOULEVARD
Toronto (Forest Hill North), Ontario, M5N2Z8
Price on request
Bedrooms
2
Bathrooms
2
Parking
1
About this property
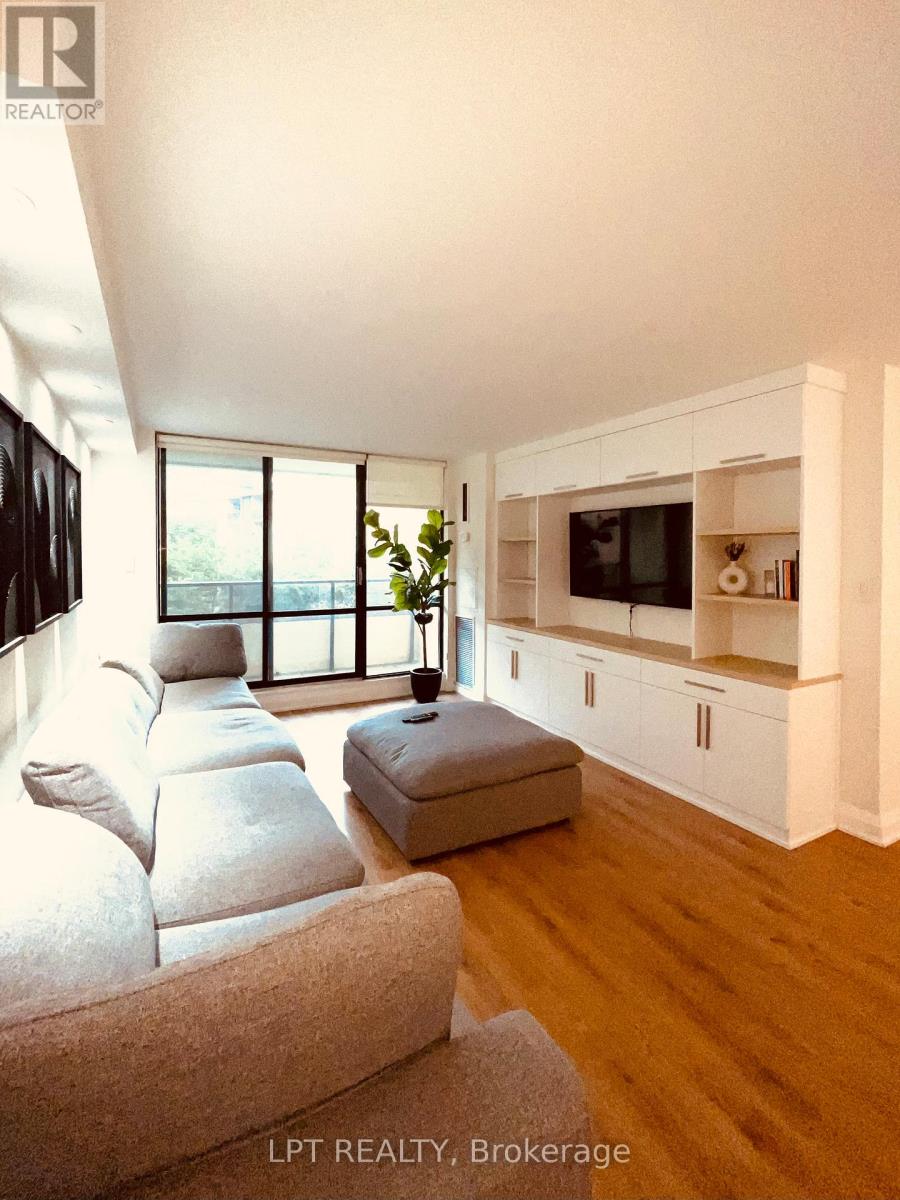
INCLUDED IN RENT:- INTERNET, HYDRO, WATER, 1 PARKING & 1 LOCKER!! **Welcome To 22 Shallmar Blvd - Bright And Spacious 1157 Sq Ft Updated Quiet Condo Building**The Large Living And Dining Rooms Offers Generous Space For Entertaining Friends And Large Family Dinners** The Generously Sized Bedrooms Provide Privacy, Comfort, And Flexibility.**Large Primary Suite Features 4 Pc Bathroom And Walk In Closet**The 2nd Bedroom Boasts A Modern Closet**Updated With New Flooring Throughout And New Custom California Closet Entertainment Unit In The Living Room**Updated Eat In Kitchen Overlooks The KayGardner Beltline Trail**NOTE:- Following Utilities Included:- Internet, Hydro, Water,1 Parking, 1 Locker**Amenities Include:- Indoor Swimming Pool, Sauna & Visitor Parking**Minutes To Eglinton LRT, Highway, Shops, Schools, Restaurants, Buses, Kay Gardner Beltline Trail, Parks, House of Worship**Available Unfurnished $3000/Month OR Furnished For $3200/Month**Coin Operated Laundry In Basement** (id:66779)
Rooms
| Living room | Flat | — |
| Dining room | Flat | — |
| Kitchen | Flat | — |
| Primary Bedroom | Flat | — |
| Bedroom 2 | Flat | — |
| Foyer | Flat | — |
Details
- Cooling
- Central air conditioning
- Heating
- Forced air, Natural gas
- List aor
- Toronto
- Basement
- None
- Flooring
- Laminate
- Appliances
- Window Coverings
- Directions
- Cross Streets: Bathurst & Eglinton. ** Directions: North of Eglinton.
- Fireplace
- No
- Lot features
- Balcony, Carpet Free, Laundry- Coin operated
- Pool features
- Indoor pool
- Structure type
- Apartment
- Association name
- G P M Property Management 905-669-0222
- Parking features
- Garage, Underground
- Building features
- Storage - Locker, Sauna, Visitor Parking
- Exterior features
- Brick
- Community features
- Pets not Allowed
- Bedrooms above grade
- 2
- Property attached
- Yes
More in Toronto




The trademarks REALTOR®, REALTORS®, and the REALTOR® logo are controlled by The Canadian Real Estate Association (CREA) and identify real estate professionals who are members of CREA. The trademarks MLS®, Multiple Listing Service® and the associated logos are owned by CREA and identify the quality of services provided by real estate professionals who are members of CREA. Listing data is provided by the REALTOR.ca Data Distribution Facility (DDF®) and is deemed reliable but is not guaranteed accurate by CREA.