 1 / 25
402 - 205 THE DONWAY W
Toronto (Banbury-Don Mills), Ontario, M3B3S5
Price on request
Bedrooms
2
Bathrooms
1
Parking
1
About this property
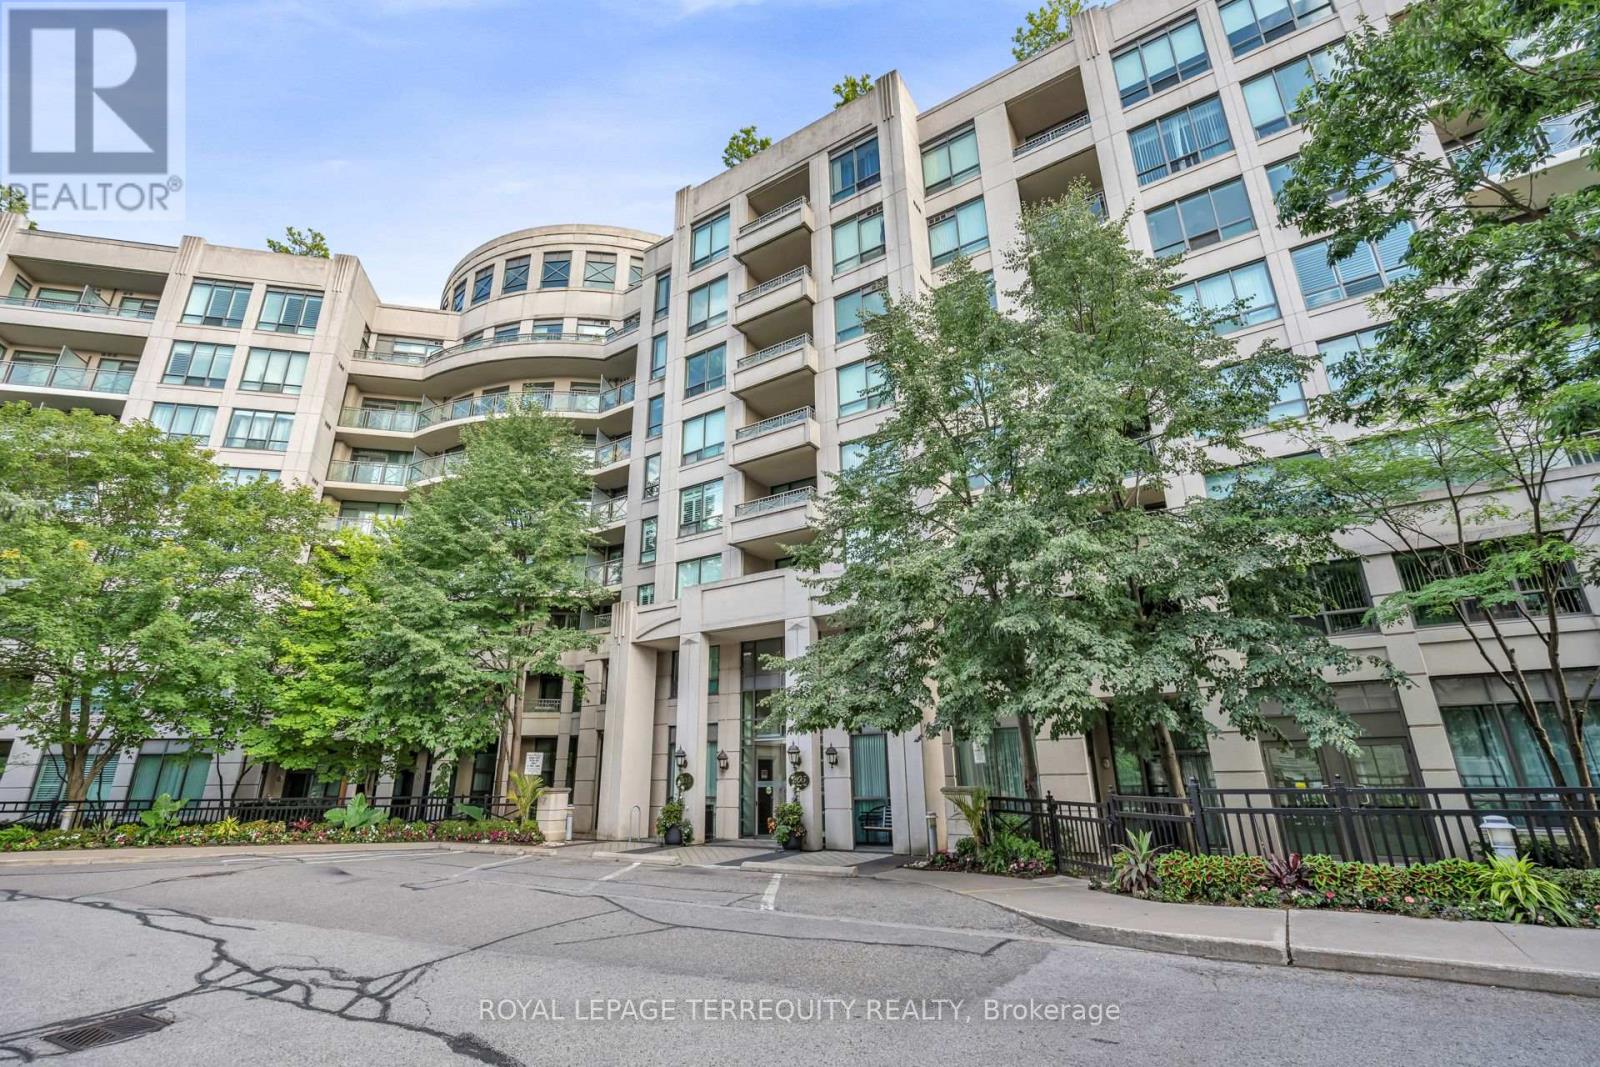
Welcome to The Hemingway at 205 The Donway West - a sought-after building in the heart of the Don Mills Community. This 642 sq. ft. One Bedroom plus Den features a bright, open-concept layout, spacious living areas, and a kitchen with full-size appliances and breakfast bar. The primary bedroom features a large closet, along with its own walk-out to the sunny tree-lined south-facing balcony. The den provides an extra space to work or unwind. This unit also comes with parking and a storage locker. Move in and take advantage of the strong community pride at this complex along with its many amenities: 24 hour concierge, gym, indoor pool with hot tub and sauna, party room, and a rooftop terrace with BBQs and putting green. The location can't be beat - across the street from the Shops at Don Mills, enjoy nearby parks and trails including Edwards Gardens, The Moccasin Trail, and Sunnybrook Parks. Easy Access to the Don Valley Parkway, HWY401, and TTC routes connecting you to the city. Enjoy quiet convenience. (id:66779)
Rooms
| Living room | Main level | — |
| Dining room | Main level | — |
| Kitchen | Main level | — |
| Primary Bedroom | Main level | — |
| Den | Main level | — |
Details
- View
- City view
- Cooling
- Central air conditioning
- Heating
- Forced air, Natural gas
- List aor
- Toronto
- Basement
- None
- Flooring
- Laminate, Carpeted
- Appliances
- Washer, Refrigerator, Dishwasher, Stove, Range, Dryer, Microwave, Hood Fan, Furniture, Window Coverings
- Directions
- Don Mills Rd & Lawrence Ave E
- Fireplace
- No
- Lot features
- Elevator, Balcony, In suite Laundry
- Pool features
- Indoor pool
- Structure type
- Apartment
- Association name
- First Service Residential
- Parking features
- Garage, Underground
- Building features
- Storage - Locker, Exercise Centre, Security/Concierge, Visitor Parking
- Exterior features
- Brick
- Security features
- Controlled entry
- Community features
- Pets not Allowed, Community Centre
- Bedrooms above grade
- 1
- Bedrooms below grade
- 1
- Property attached
- Yes
More in Toronto




The trademarks REALTOR®, REALTORS®, and the REALTOR® logo are controlled by The Canadian Real Estate Association (CREA) and identify real estate professionals who are members of CREA. The trademarks MLS®, Multiple Listing Service® and the associated logos are owned by CREA and identify the quality of services provided by real estate professionals who are members of CREA. Listing data is provided by the REALTOR.ca Data Distribution Facility (DDF®) and is deemed reliable but is not guaranteed accurate by CREA.