 1 / 20
402 - 15 MAITLAND PLACE
Toronto (Cabbagetown-South St. James Town), Ontario, M4Y2X3
Price on request
Bedrooms
2
Bathrooms
1
Parking
1
About this property
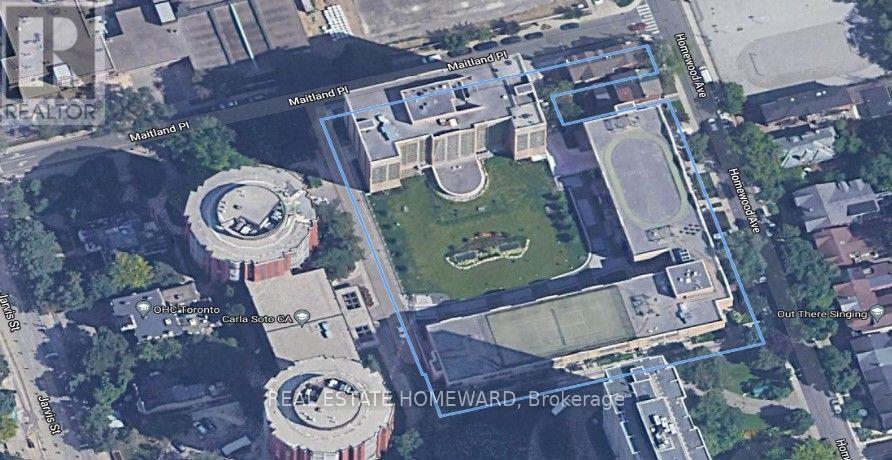
Photos to follow after contractor finishes up. Get in early on this one, it will go fast. Rent Includes all utilities at the fabulous L'Esprit Condominiums on Maitland. Spacious and rarely offered 1+den suite, over i30 sq. ft., that's 250 Sq. Ft larger than the average new build 1+1 at the same price. Newly installed new vinal flooring, new hinged doors through out (all sliding doors removed), freshly painted through out and newly separated den/solarium, ideal for second bedroom or home office. Very bright and fresh. Original full-sized kitchen with ample storage and prep space with passthrough to dining area. This is an older luxury style building, totally refurbished with resort-style amenities including a gated totally private courtyard with lawn furniture and outdoor lounge areas and beautifully landscaped. An indoor atrium style pool and jacuzzi, fully equipped 2 level gym, indoor basketball, squash courts, roof top tennis court and running track. Multiple lounges, workspaces, party room, private bistro great for hosting birthday parties, and library lounge. Ideally located steps to transit-walking distance to line one or line two, parks, restaurants, shopping, walk both downtown universities and ballet school. Enjoy everything downtown Toronto has to offer and live in a resort style park like setting. (id:66779)
Rooms
| Foyer | Flat | — |
| Living room | Flat | — |
| Dining room | Flat | — |
| Kitchen | Flat | — |
| Primary Bedroom | Flat | — |
| Bathroom | Flat | — |
| Bedroom 2 | Flat | — |
| Laundry room | Flat | — |
Details
- Cooling
- Central air conditioning
- Fencing
- Fenced yard
- Heating
- Forced air, Natural gas, Coil Fan
- List aor
- Toronto
- Basement
- None
- Flooring
- Tile, Vinyl, Wood
- Appliances
- Washer, Refrigerator, Dishwasher, Stove, Dryer, Blinds
- Directions
- Cross Streets: Wellesley & Jarvis. ** Directions: Use your GPS or google maps.
- Fireplace
- No
- Lot features
- Carpet Free
- Pool features
- Indoor pool
- Structure type
- Apartment
- Association name
- Philmor Group
- Parking features
- Garage, Underground
- Building features
- Exercise Centre, Security/Concierge, Visitor Parking
- Exterior features
- Concrete, Brick
- Community features
- Pets Allowed With Restrictions
- Bedrooms above grade
- 2
- Property attached
- Yes
More in Toronto




The trademarks REALTOR®, REALTORS®, and the REALTOR® logo are controlled by The Canadian Real Estate Association (CREA) and identify real estate professionals who are members of CREA. The trademarks MLS®, Multiple Listing Service® and the associated logos are owned by CREA and identify the quality of services provided by real estate professionals who are members of CREA. Listing data is provided by the REALTOR.ca Data Distribution Facility (DDF®) and is deemed reliable but is not guaranteed accurate by CREA.