 1 / 24
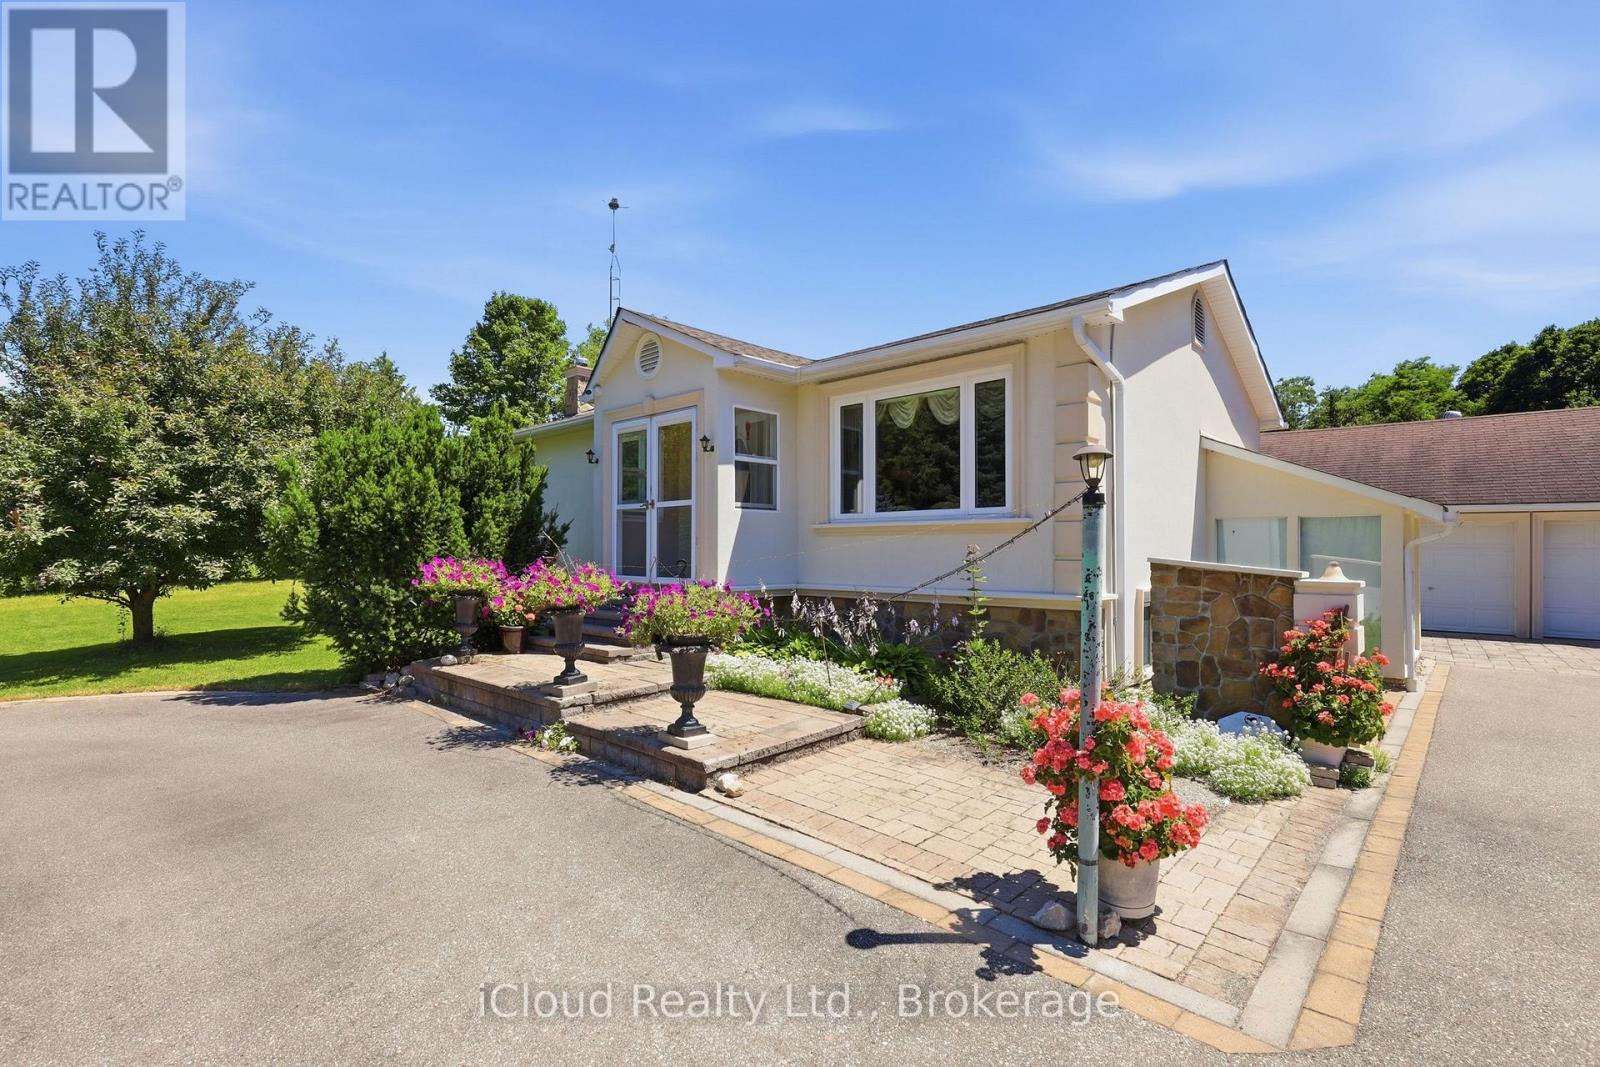
4014 TWENTY SIDE ROAD
Milton (NA Rural Nassagaweya), Ontario, N0B2K0
$1,200,000
Bedrooms
3
Bathrooms
3
Parking
10
About this property
Well-maintained detached home with Three bedrooms on a rare 1.2-acre lot. Bright, functional layout with an eat-in kitchen, hardwood flooring, and a spacious dining area featuring oversized windows and a private backyard. The expansive property offers exceptional outdoor space with endless potential, the perfect balance of space, privacy, and convenience. (id:66779)
Rooms
| Living room | Main level | — |
| Dining room | Main level | — |
| Kitchen | Main level | — |
| Eating area | Main level | — |
| Primary Bedroom | Main level | — |
| Bedroom 2 | Main level | — |
| Bedroom 3 | Main level | — |
| Bathroom | Main level | — |
| Foyer | Main level | — |
| Recreational, Games room | Basement | — |
Details
- Sewer
- Septic System
- Cooling
- Central air conditioning
- Fencing
- Fenced yard
- Heating
- Forced air, Propane
- List aor
- Toronto
- Stories
- 1
- Basement
- Partial, Separate entrance
- Flooring
- Hardwood, Laminate, Marble, Porcelain Tile
- Utilities
- Electricity, Cable
- Appliances
- Washer, Refrigerator, Water softener, Central Vacuum, Stove, Dryer, Garage door opener remote(s), Water Heater
- Directions
- Cross Streets: Fourth Line Nassagaweya & 20 side rd. ** Directions: South.
- Fireplace
- No
- Lot features
- Lane, Carpet Free
- Structure type
- House
- Parking features
- Detached Garage, Garage
- Tax annual amount
- 5,171.83
- Exterior features
- Stucco
- Foundation details
- Block
- Lot size dimensions
- 155.2 x 334.6 FT
- Architectural style
- Raised bungalow
- Bedrooms above grade
- 3
- Property attached
- No
More in Milton

The trademarks REALTOR®, REALTORS®, and the REALTOR® logo are controlled by The Canadian Real Estate Association (CREA) and identify real estate professionals who are members of CREA. The trademarks MLS®, Multiple Listing Service® and the associated logos are owned by CREA and identify the quality of services provided by real estate professionals who are members of CREA. Listing data is provided by the REALTOR.ca Data Distribution Facility (DDF®) and is deemed reliable but is not guaranteed accurate by CREA.