 1 / 14
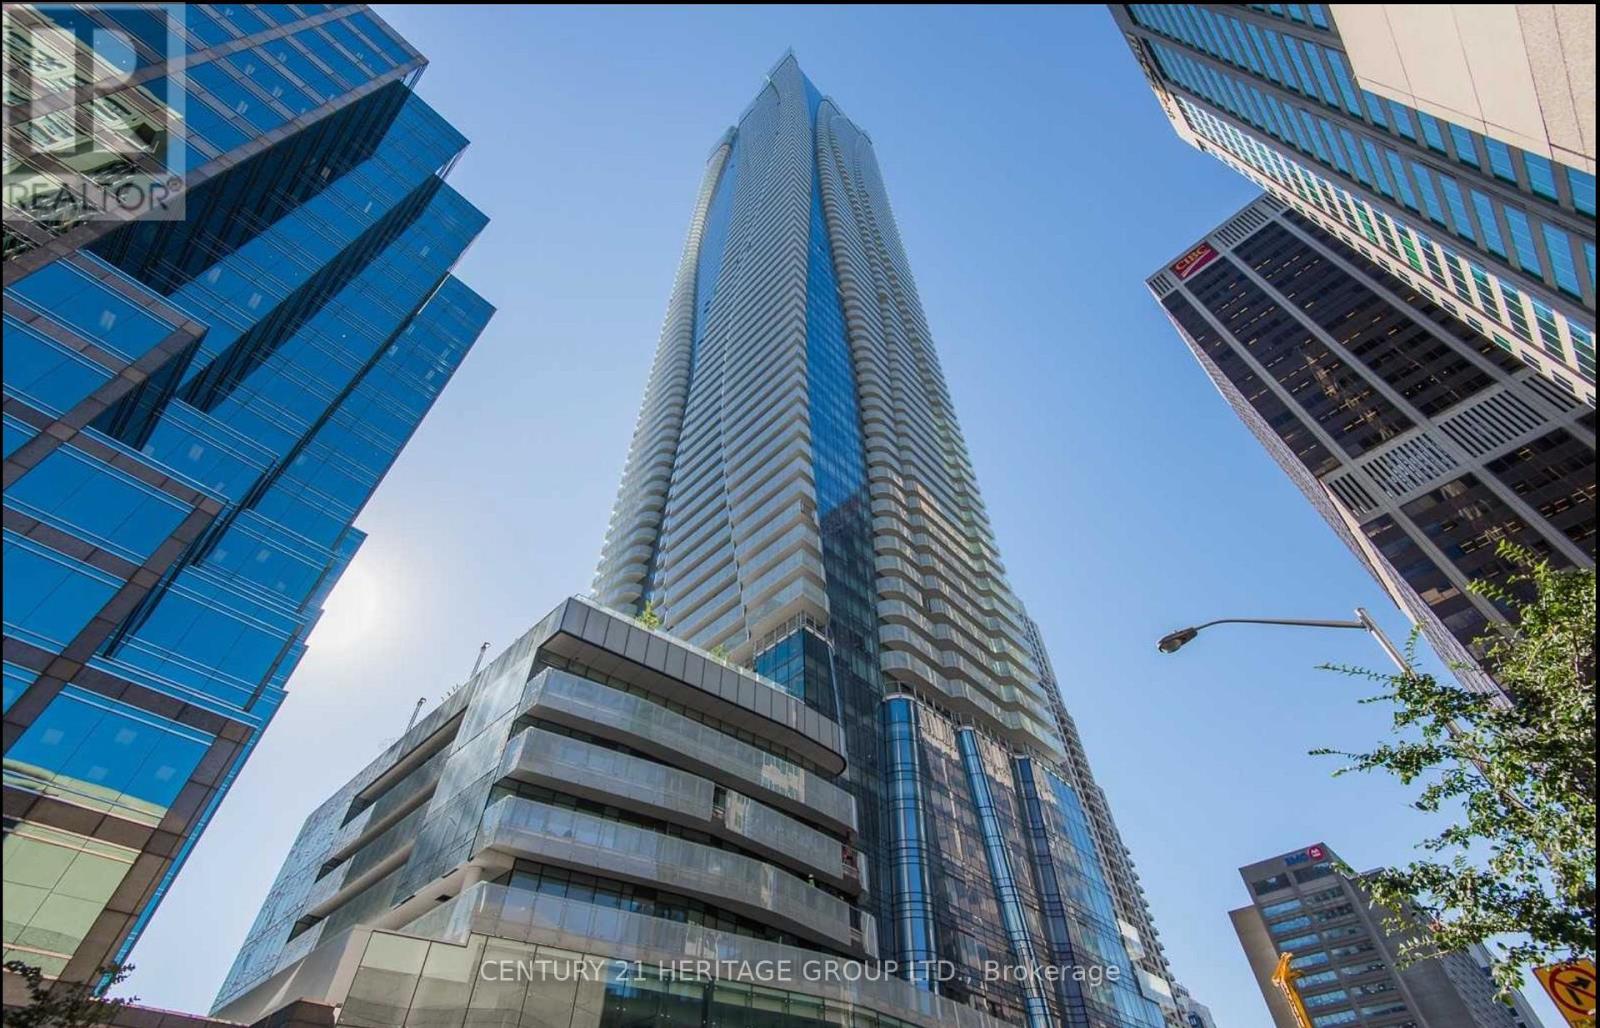
4011 - 1 BLOOR STREET E
Toronto (Church-Yonge Corridor), Ontario, M4W1A9
Price on request
Bedrooms
2
Bathrooms
1
Parking
1
About this property
Exceptional View Overlooking Rosedale Greens With Bright, Spacious, And Gorgeous Suite In The Prestigious One Bloor! The property comes with additional storage and shelving throughout the unit and the possibility of a parking spot! Stunning Appointments And Details This Suite Defines Luxury Living; From A Rocket Elevator Exclusive To Suits Higher Than 38 To Gleaming Hardwood Flooring And Exquisitely Designed Ciccone Simone Custom Kitchen With Quartz Countertops, There Is No Parallel. Enjoy The Finest Finishes, Amenities, And Location. Gorgeous S/S B/I Fridge, Oven, Dishwasher, Hood Fan, Cook Top, Front Load Washer/Dryer. Inches To Yorkville, Restaurants, Subway, Luxury Shopping And Much More! (id:66779)
Rooms
| Living room | Flat | — |
| Dining room | Flat | — |
| Kitchen | Flat | — |
| Bedroom | Flat | — |
| Media | Flat | — |
Details
- Cooling
- Central air conditioning
- Heating
- Natural gas, Coil Fan
- List aor
- Toronto
- Basement
- None
- Flooring
- Hardwood
- Appliances
- Washer, Refrigerator, Dishwasher, Oven, Dryer, Microwave, Cooktop, Oven - Built-In, Hood Fan, Window Coverings, Water Heater
- Directions
- Bloor & Yonge
- Fireplace
- No
- Lot features
- Balcony, Trash compactor
- Pool features
- Indoor pool, Outdoor pool
- Structure type
- Apartment
- Association name
- Crossbridge Condominium Services
- Parking features
- Garage, Underground
- Building features
- Storage - Locker, Exercise Centre, Sauna, Security/Concierge
- Exterior features
- Steel, Aluminum siding
- Community features
- Pets Allowed With Restrictions
- Bedrooms above grade
- 1
- Bedrooms below grade
- 1
- Property attached
- Yes
More in Toronto




The trademarks REALTOR®, REALTORS®, and the REALTOR® logo are controlled by The Canadian Real Estate Association (CREA) and identify real estate professionals who are members of CREA. The trademarks MLS®, Multiple Listing Service® and the associated logos are owned by CREA and identify the quality of services provided by real estate professionals who are members of CREA. Listing data is provided by the REALTOR.ca Data Distribution Facility (DDF®) and is deemed reliable but is not guaranteed accurate by CREA.