 1 / 19
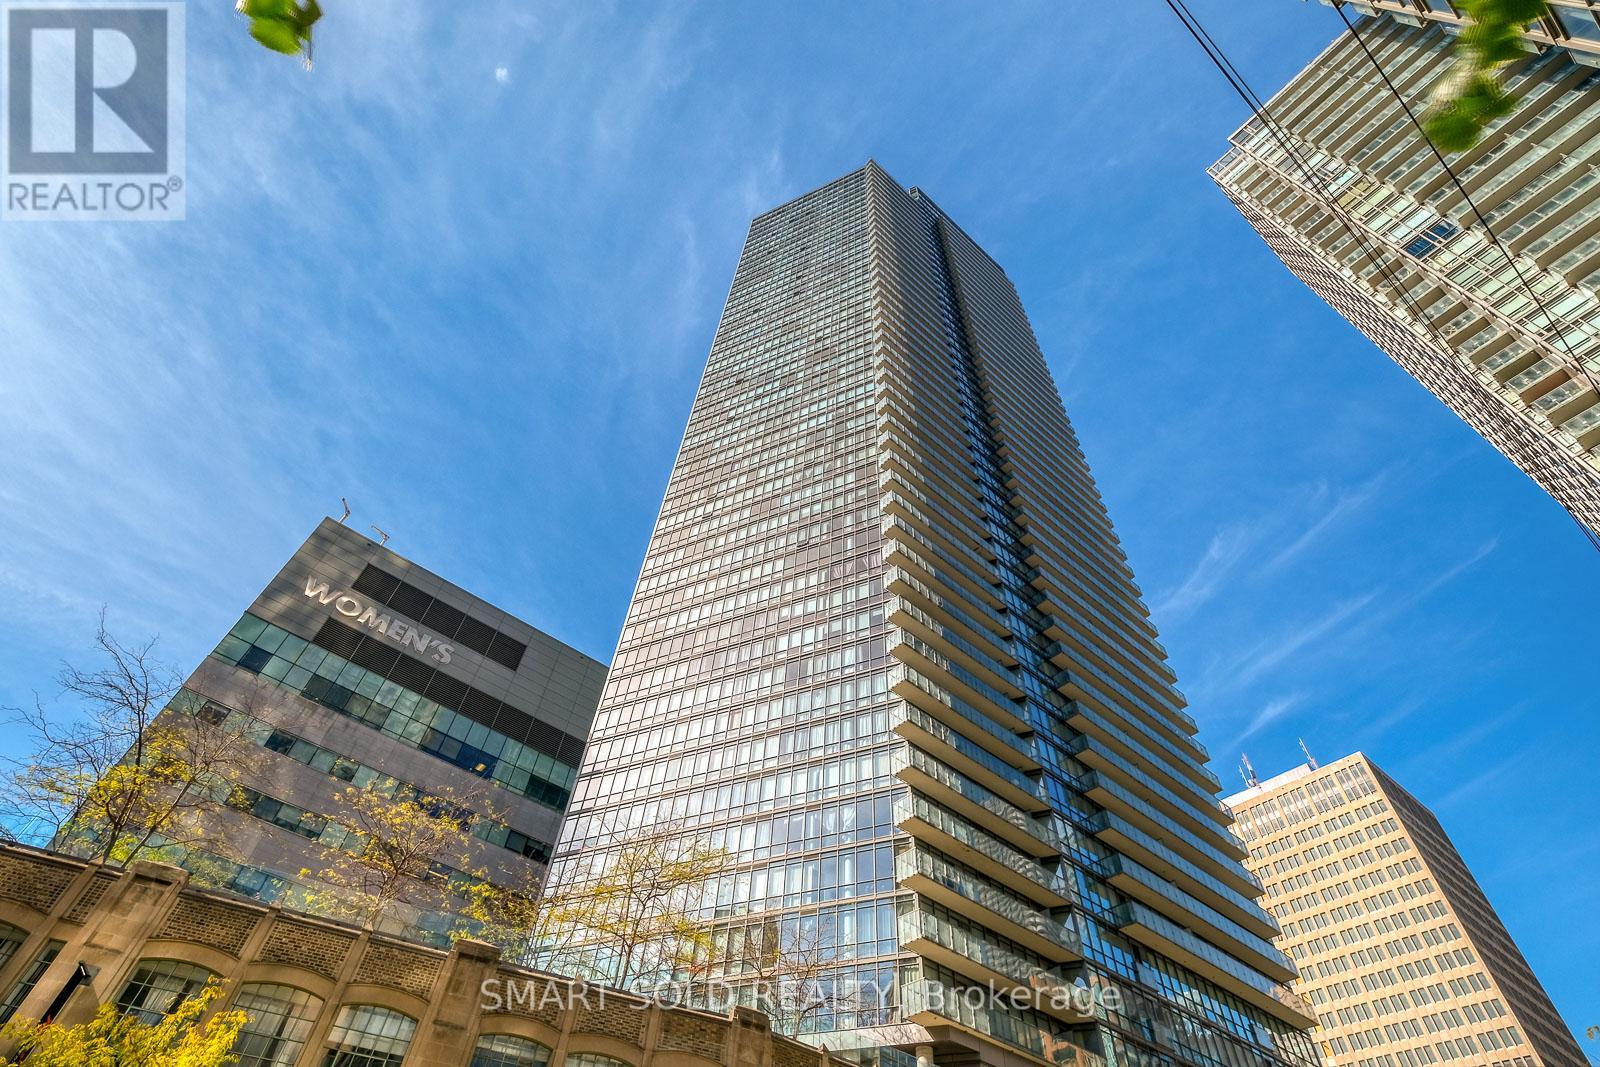
4010 - 832 BAY STREET
Toronto (Bay Street Corridor), Ontario, M5S1Z6
$1,230,000
Bedrooms
4
Bathrooms
2
Parking
1
About this property
Spacious 1264 Sq Ft 3 Bedroom Plus Den Corner Suite At The Burano With Spectacular Breathtaking Southwest Views Of The Lake, City, Queens park, and UofT/King's Circ Accentuated By Floor To Ceiling Windows And An Open Concept Design. Over $25K Spent In Upgrades. Ideally Located In The Downtown Core Near Shops, Restaurants, Hospitals And The U. Of Toronto. Excellent Building Amenities Inc. An Outdoor Pool, Roof Deck And 24 Hr Concierge. Two Storage Lockers - Units C/104 And C/105. Parking Space Is Oversized And Conveniently Located Near Elevator. (id:66779)
Rooms
| Living room | Main level | — |
| Dining room | Main level | — |
| Kitchen | Main level | — |
| Den | Main level | — |
| Primary Bedroom | Main level | — |
| Bedroom 2 | Main level | — |
| Bedroom 4 | Main level | — |
Details
- Cooling
- Central air conditioning
- Heating
- Forced air, Natural gas
- List aor
- Toronto
- Basement
- None
- Flooring
- Hardwood
- Appliances
- Washer, Refrigerator, Stove, Dryer, Microwave, Blinds
- Directions
- Bay/College
- Fireplace
- No
- Lot features
- Balcony, Carpet Free
- Pool features
- Outdoor pool
- Structure type
- Apartment
- Association fee
- 1,065
- Association name
- Duka Property Management 416-353-4764
- Parking features
- Garage, Underground
- Tax annual amount
- 6,884.81
- Building features
- Storage - Locker, Exercise Centre, Party Room, Security/Concierge
- Exterior features
- Concrete
- Community features
- Pets Allowed With Restrictions
- Bedrooms above grade
- 3
- Bedrooms below grade
- 1
- Property attached
- Yes
- Association fee includes
- Common Area Maintenance, Heat, Water, Insurance, Parking
- Association fee frequency
- Monthly
More in Toronto




The trademarks REALTOR®, REALTORS®, and the REALTOR® logo are controlled by The Canadian Real Estate Association (CREA) and identify real estate professionals who are members of CREA. The trademarks MLS®, Multiple Listing Service® and the associated logos are owned by CREA and identify the quality of services provided by real estate professionals who are members of CREA. Listing data is provided by the REALTOR.ca Data Distribution Facility (DDF®) and is deemed reliable but is not guaranteed accurate by CREA.