 1 / 25
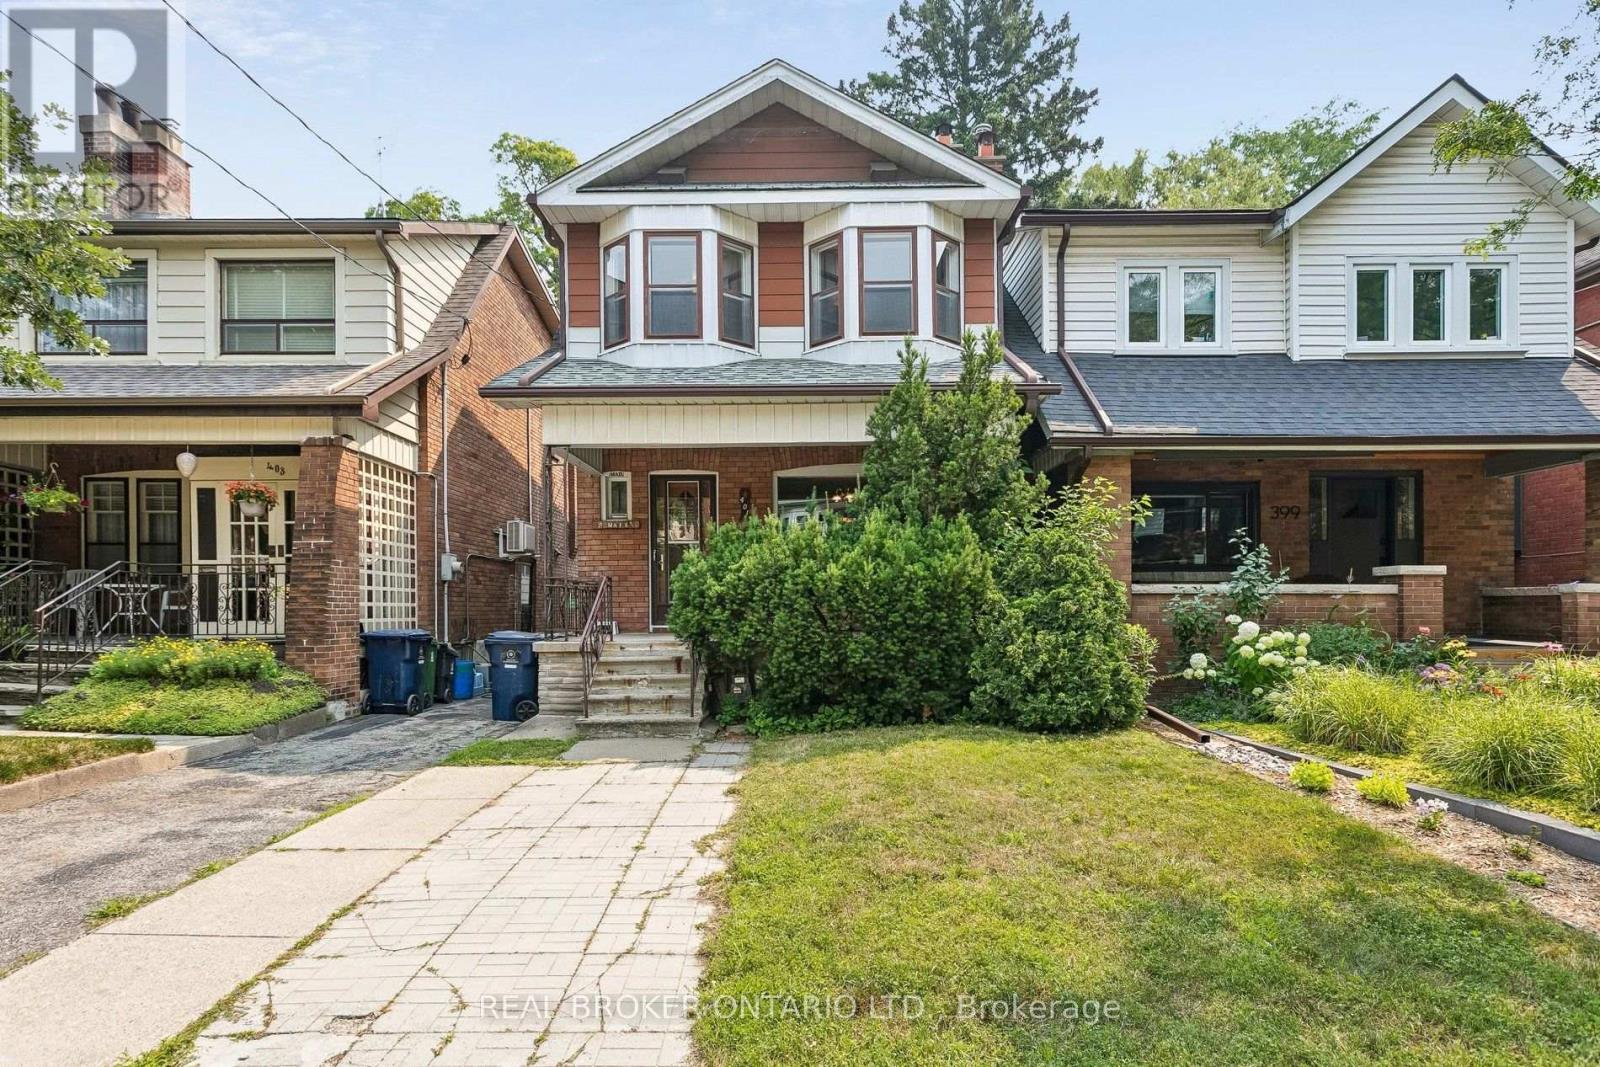
401 WILLARD AVENUE
Toronto (Runnymede-Bloor West Village), Ontario, M6S3R4
$1,350,000
Bedrooms
2
Bathrooms
2
Parking
3
About this property
Incredible opportunity for investors and renovators in prime Bloor West Village! This detached family home features nearly 1,400 sq. ft. of above-ground character plus a 630 sq. ft. basement. Easily convert the upstairs second kitchen back into a 3rd bedroom to suit your needs. Features a separate side entrance for a potential in-law or income suite, a main floor sunroom, a front parking pad, and a 2-car garage at the back. Nestled on a quiet, family-friendly street surrounded by top-tier schools. Walk to Jane or Runnymede subway stations, High Park, the Junction, Summerhill Market, and scenic Humber River trails. Bring your vision and unlock this property's massive potential! (id:66779)
Rooms
| Living room | Main level | — |
| Dining room | Main level | — |
| Kitchen | Main level | — |
| Sunroom | Main level | — |
| Primary Bedroom | Second level | — |
| Bedroom 2 | Second level | — |
| Kitchen | Second level | — |
Details
- Sewer
- Sanitary sewer
- Cooling
- Central air conditioning
- Heating
- Forced air, Natural gas
- List aor
- Toronto
- Stories
- 2
- Tax year
- 2,025
- Basement
- Finished, Separate entrance, N/A, N/A
- Flooring
- Tile, Hardwood
- Appliances
- Refrigerator, Oven, Freezer, Hood Fan, Water Heater
- Directions
- Cross Streets: Jane and Bloor. ** Directions: East of Jane, West of Runnymede Rd and North of Bloor.
- Fireplace
- Yes
- Water source
- Municipal water
- Structure type
- House
- Parking features
- Detached Garage, Garage
- Tax annual amount
- 7,413
- Exterior features
- Brick
- Foundation details
- Block
- Lot size dimensions
- 22.5 x 119.2 FT
- Bedrooms above grade
- 2
- Property attached
- No
More in Toronto




The trademarks REALTOR®, REALTORS®, and the REALTOR® logo are controlled by The Canadian Real Estate Association (CREA) and identify real estate professionals who are members of CREA. The trademarks MLS®, Multiple Listing Service® and the associated logos are owned by CREA and identify the quality of services provided by real estate professionals who are members of CREA. Listing data is provided by the REALTOR.ca Data Distribution Facility (DDF®) and is deemed reliable but is not guaranteed accurate by CREA.