 1 / 25
401 MOHAWK Road W
Hamilton, Ontario, L9C1W5
$734,900
Bedrooms
4
Bathrooms
2
Living area
1,113 square feet
Parking
10
Year built
1969
Lot size
0 acres
About this property
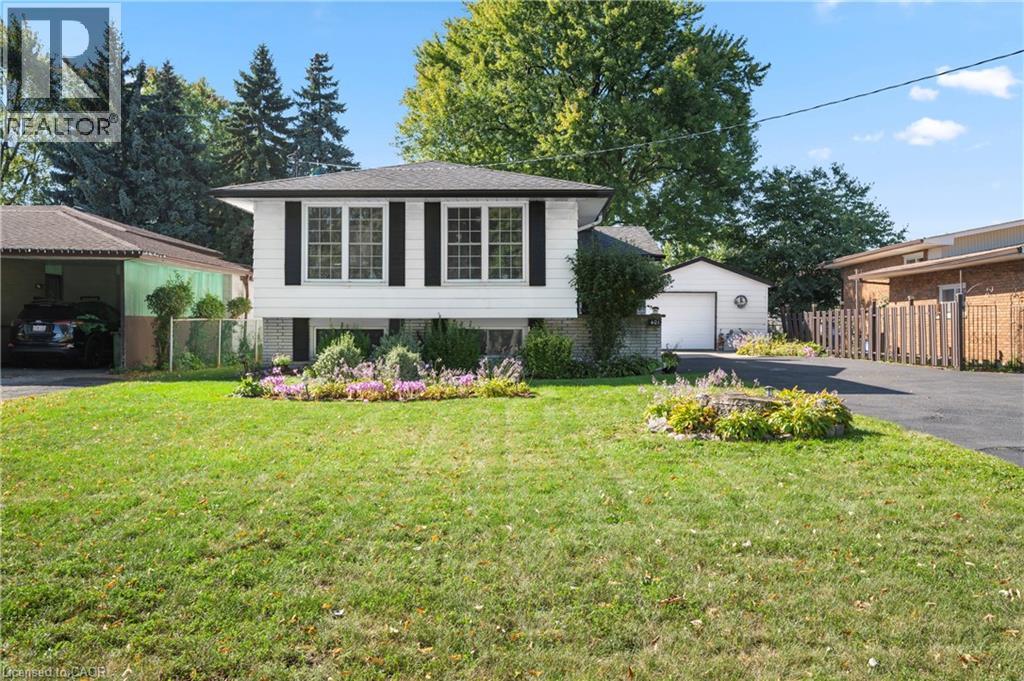
Incredible opportunity on Hamilton’s desirable West Mountain. Proudly owned by the same family for decades, this well-maintained bungalow sits on an impressive 57 ft x 210 ft lot, offering space, privacy, and endless potential. The 1,113 sq ft main floor features 3 bedrooms, a 4-piece bath, kitchen, dining room, and a bright living room—ideal for family gatherings. The finished basement adds valuable additional space with a recreation room featuring a wood- burning fireplace, fourth bedroom, den, 4-piece bathroom, and laundry area. A detached 1.5-car garage and long driveway provide parking for up to 10 vehicles—a rare find. Enjoy a fenced backyard, perfect for kids, pets, and entertaining. Located in a sought-after, family-friendly neighbourhood close to schools, parks, shopping, transit, and easy highway access. A solid home on an exceptional lot in a prime West Mountain location—don’t miss out on this opportunity. (id:66779)
Rooms
| 4pc Bathroom | Main level | 7'0'' x 6'9'' |
| Laundry room | Basement | 8'9'' x 19'5'' |
| 4pc Bathroom | Basement | 9'1'' x 5'0'' |
| Recreation room | Basement | 10'11'' x 20'8'' |
| Den | Basement | 8'8'' x 12'8'' |
| Bedroom | Basement | 10'10'' x 14'6'' |
| Bedroom | Main level | 7'11'' x 9'11'' |
| Bedroom | Main level | 8'11'' x 11'5'' |
| Primary Bedroom | Main level | 9'4'' x 12'7'' |
| Dining room | Main level | 9'8'' x 10'0'' |
| Living room | Main level | 11'4'' x 18'2'' |
| Kitchen | Main level | 9'4'' x 14'10'' |
| Foyer | Main level | 5'3'' x 13'0'' |
Details
- Sewer
- Municipal sewage system
- Cooling
- Central air conditioning
- Heating
- Forced air, Natural gas
- List aor
- Cornerstone
- Stories
- 1
- Basement
- Finished, Full
- Year built
- 1,969
- Appliances
- Washer, Refrigerator, Dishwasher, Stove, Dryer, Freezer
- Directions
- Mohawk West before Garth
- Fireplace
- No
- Lot features
- Paved driveway, Automatic Garage Door Opener
- Water source
- Municipal water
- Structure type
- House
- Parking features
- Detached Garage
- Tax annual amount
- 5,299.86
- Exterior features
- Vinyl siding
- Foundation details
- Block
- Lot size dimensions
- 0.26
- Zoning description
- C
- Architectural style
- Raised bungalow
- Bedrooms above grade
- 3
- Bedrooms below grade
- 1
- Property attached
- No
- Above grade finished area
- 1,113
More in Hamilton




The trademarks REALTOR®, REALTORS®, and the REALTOR® logo are controlled by The Canadian Real Estate Association (CREA) and identify real estate professionals who are members of CREA. The trademarks MLS®, Multiple Listing Service® and the associated logos are owned by CREA and identify the quality of services provided by real estate professionals who are members of CREA. Listing data is provided by the REALTOR.ca Data Distribution Facility (DDF®) and is deemed reliable but is not guaranteed accurate by CREA.