 1 / 25
401 - 858 DUPONT STREET
Toronto (Dovercourt-Wallace Emerson-Junction), Ontario, M6G0C1
Price on request
Bedrooms
1
Bathrooms
1
Parking
0
About this property
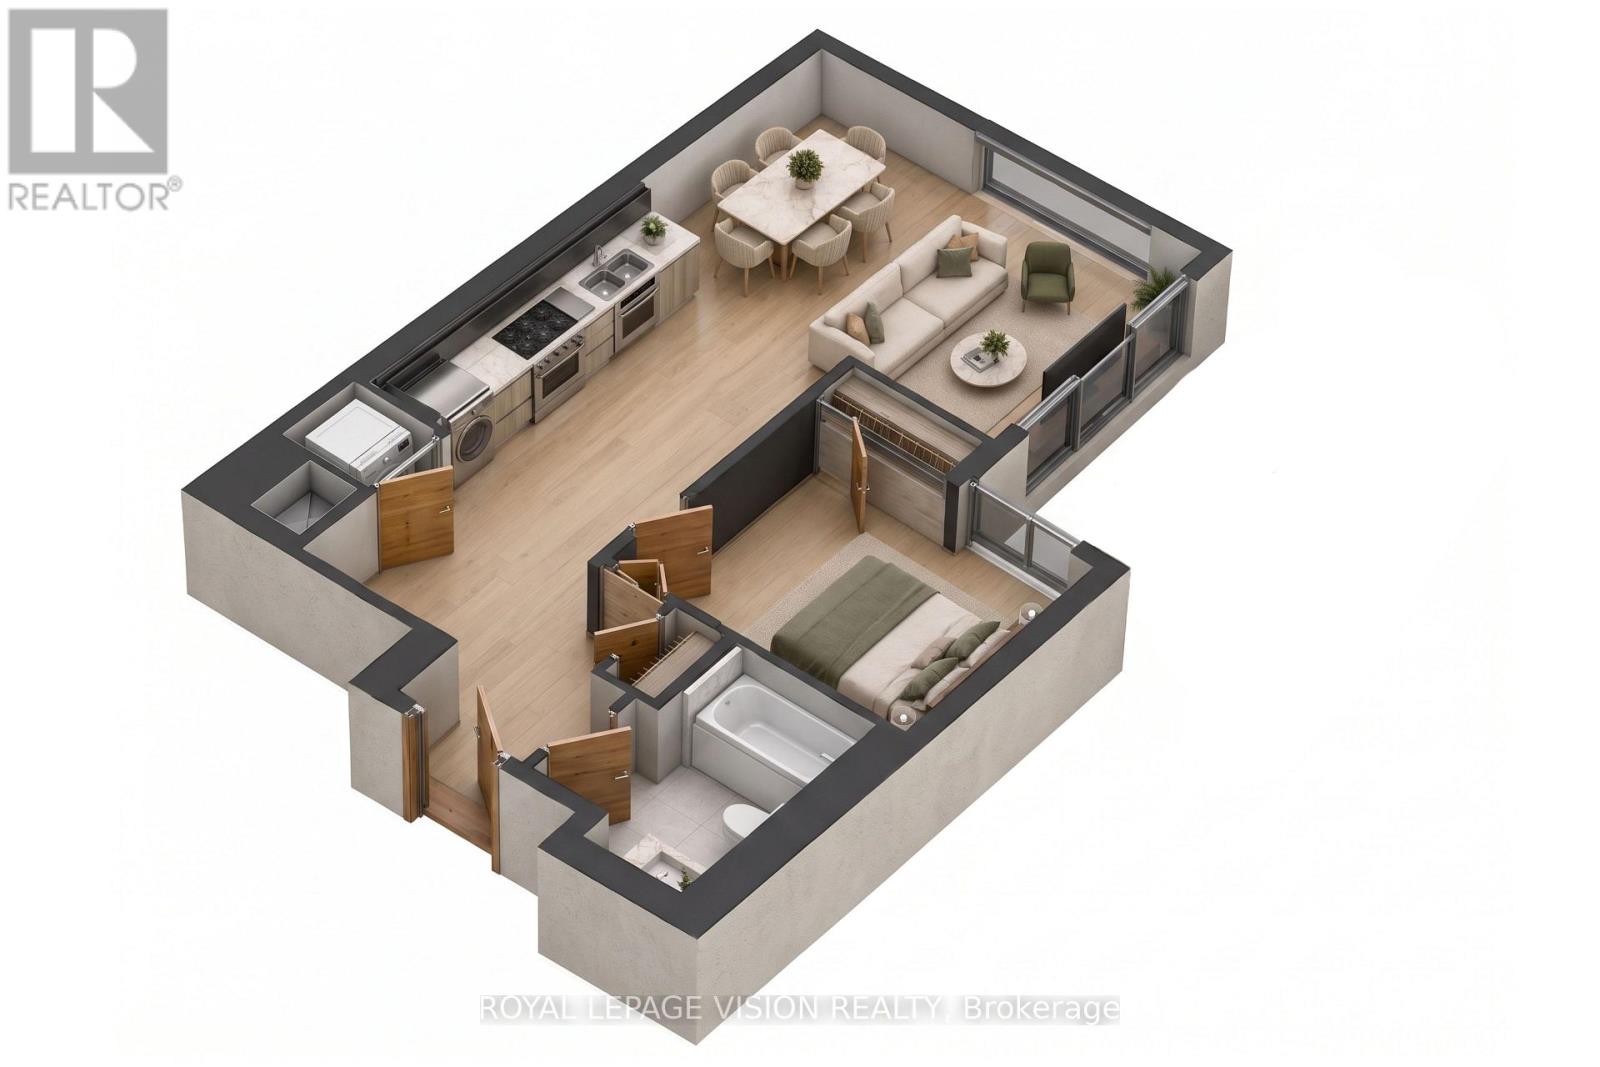
Welcome to The Dupont, a newly built Tridel community in the vibrant Dupont cultural corridor, offering modern design, quality finishes, and an elevated urban lifestyle. This thoughtfully designed 4th-floor suite features 552 sq. ft. of well-planned living space with 1 bedroom and 1 full bathroom, making it an ideal home for professionals or couples. Residents enjoy over 16,000 sq. ft. of exceptional indoor and outdoor amenities, including an outdoor swimming pool, BBQ terraces, fireside lounges, a fully equipped fitness centre, yoga studio, sauna and steam rooms, party and games rooms, and a children's play area. Surrounded by cafés, restaurants, boutiques, and everyday conveniences, with easy access to subway and transit options, The Dupont offers the perfect blend of comfort, connectivity, and contemporary city living. (id:66779)
Details
- Cooling
- Central air conditioning
- Heating
- Natural gas, Coil Fan
- List aor
- Toronto
- Basement
- None
- Directions
- Dupont St/Ossington Ave
- Fireplace
- No
- Structure type
- Apartment
- Association name
- Del Property Management
- Parking features
- No Garage
- Exterior features
- Concrete
- Community features
- Pets Allowed With Restrictions
- Bedrooms above grade
- 1
- Property attached
- Yes
More in Toronto




The trademarks REALTOR®, REALTORS®, and the REALTOR® logo are controlled by The Canadian Real Estate Association (CREA) and identify real estate professionals who are members of CREA. The trademarks MLS®, Multiple Listing Service® and the associated logos are owned by CREA and identify the quality of services provided by real estate professionals who are members of CREA. Listing data is provided by the REALTOR.ca Data Distribution Facility (DDF®) and is deemed reliable but is not guaranteed accurate by CREA.