 1 / 25
401 - 335 MILL ROAD
Toronto (Eringate-Centennial-West Deane), Ontario, M9C1Y6
$599,900
Bedrooms
3
Bathrooms
2
Parking
1
About this property
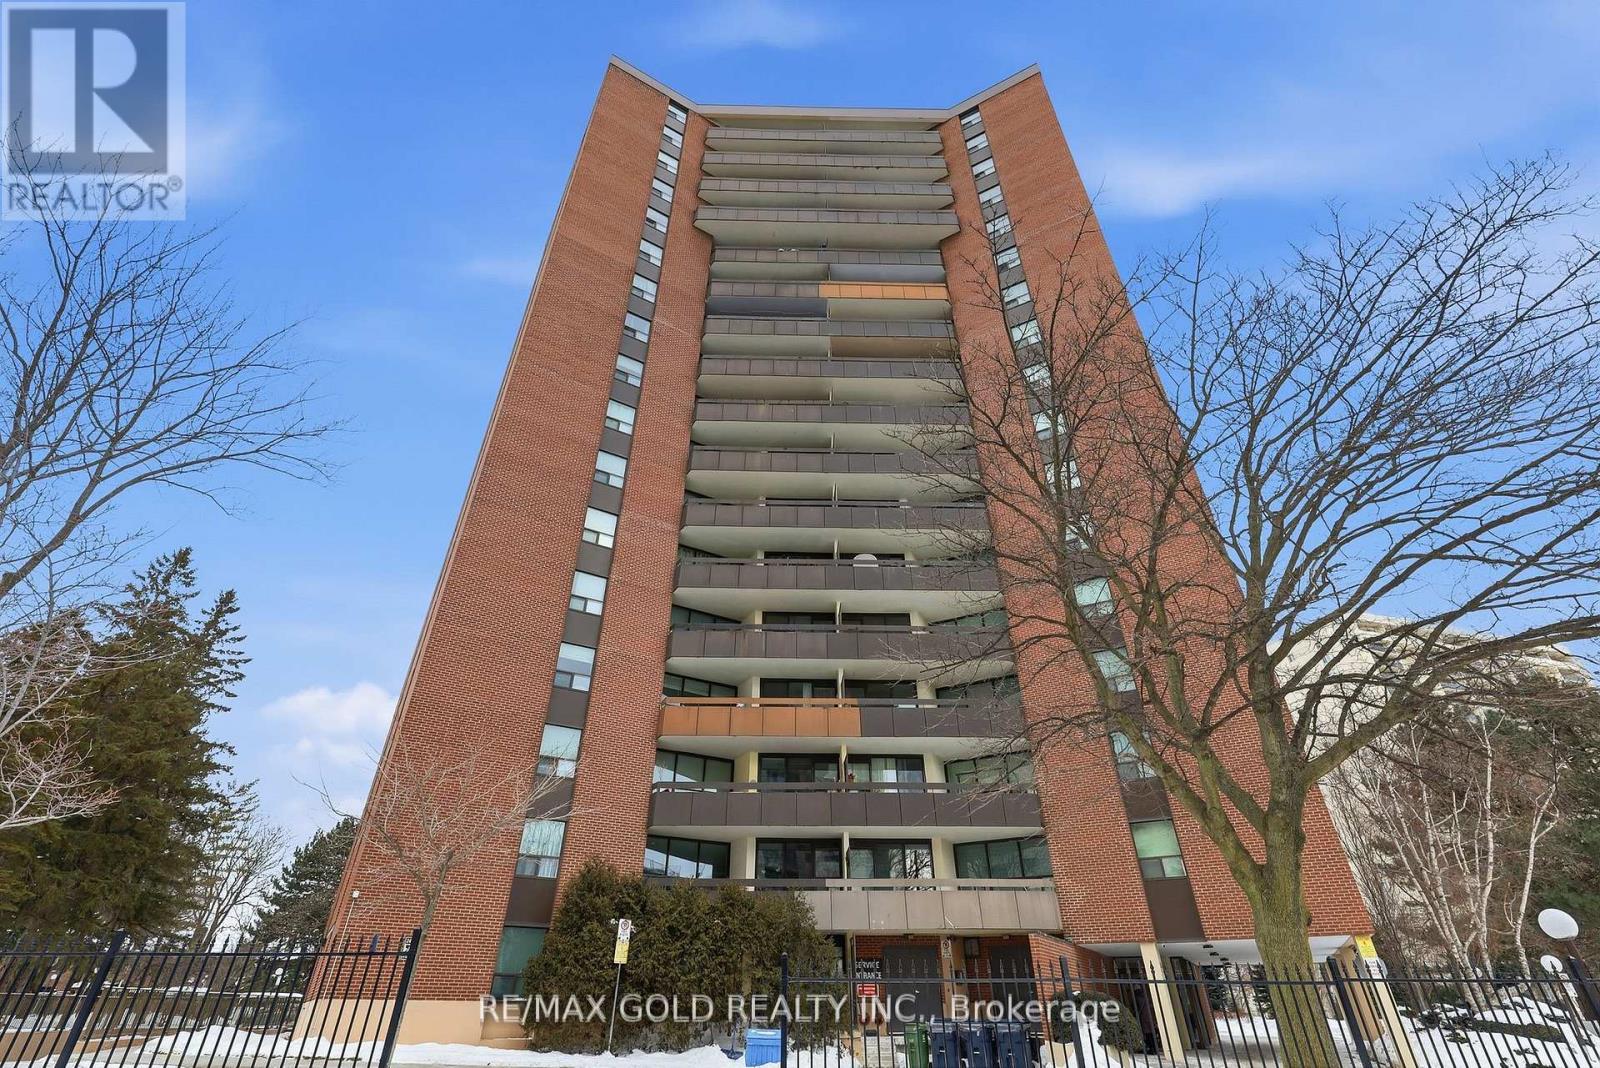
Welcome to this bright and inviting 3-bedroom, 2-bathroom suite featuring a spacious, open-concept living and dining area filled with natural light. The functional layout includes an eat-in kitchen, a generous primary bedroom with a walk-in closet and private 4-pieceensuite, plus a well-appointed 3-piece main bathroom. Step out onto your oversized, private balcony and enjoy peaceful, tree-lined views-perfect for morning coffee or evening relaxation Ideally located, Valencia Towers offers unparalleled convenience with close proximity to top-rated schools, major highways, public transit, shopping, Centennial Park, Markland Wood Golf Club, Etobicoke Creek Trails, the airport, and much more. A fantastic opportunity in a sought-after community-don't miss it! (id:66779)
Rooms
| Living room | Flat | — |
| Dining room | Flat | — |
| Kitchen | Flat | — |
| Primary Bedroom | Flat | — |
| Bedroom 2 | Flat | — |
| Bedroom 3 | Flat | — |
| Foyer | Flat | — |
Details
- Cooling
- None
- Heating
- Baseboard heaters, Natural gas
- List aor
- Toronto
- Basement
- Other, See Remarks, N/A
- Flooring
- Tile, Parquet
- Appliances
- Refrigerator, Dishwasher, Stove, Window Coverings
- Directions
- Mill Road & Burnhamthorpe Road
- Fireplace
- No
- Lot features
- Balcony, Carpet Free, Laundry- Coin operated
- Structure type
- Apartment
- Association fee
- 1,532.74
- Association name
- Com Field Property Management (416) 640-6730
- Parking features
- Underground, No Garage
- Tax annual amount
- 2,020.95
- Exterior features
- Brick
- Community features
- Pets Allowed With Restrictions
- Bedrooms above grade
- 3
- Property attached
- Yes
- Association fee includes
- Common Area Maintenance, Cable TV, Heat, Electricity, Water, Insurance, Parking
- Association fee frequency
- Monthly
More in Toronto




The trademarks REALTOR®, REALTORS®, and the REALTOR® logo are controlled by The Canadian Real Estate Association (CREA) and identify real estate professionals who are members of CREA. The trademarks MLS®, Multiple Listing Service® and the associated logos are owned by CREA and identify the quality of services provided by real estate professionals who are members of CREA. Listing data is provided by the REALTOR.ca Data Distribution Facility (DDF®) and is deemed reliable but is not guaranteed accurate by CREA.