 1 / 21
401 - 3231 EGLINTON AVENUE E
Toronto (Scarborough Village), Ontario, M1J3N5
$349,000
Bedrooms
2
Bathrooms
1
Parking
1
About this property
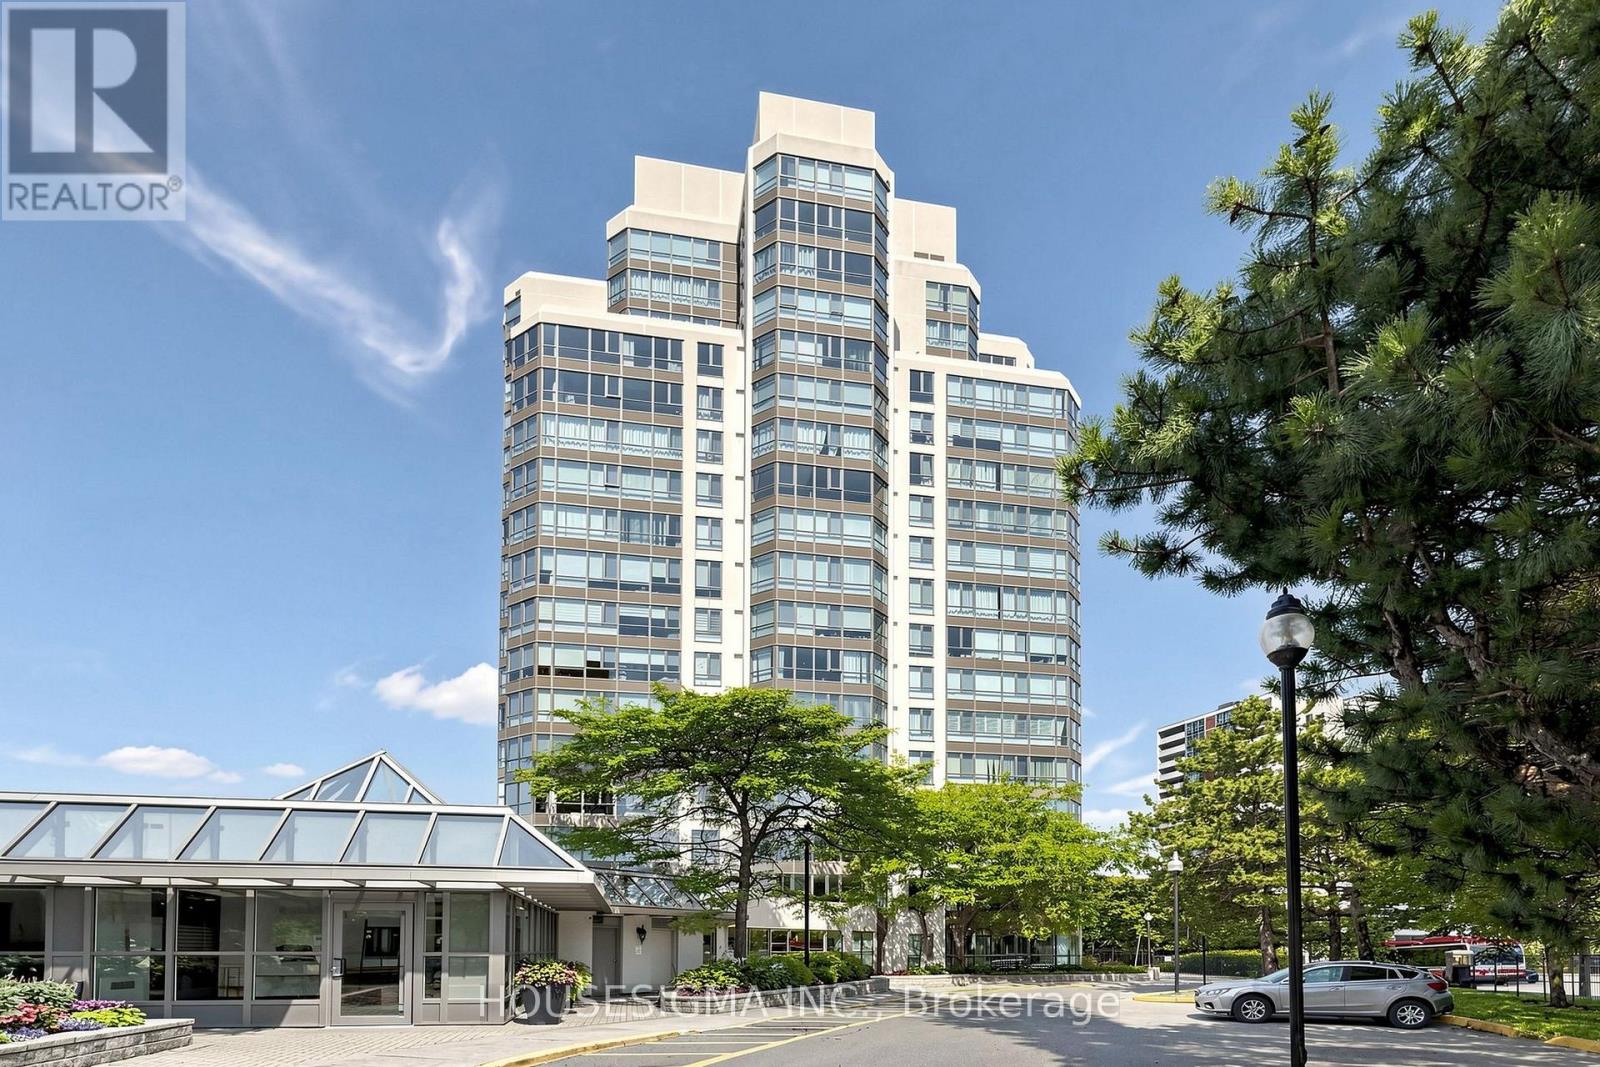
Beautiful, contemporary, oversized 1 bedroom plus solarium/den in Guildwood Terrace. Freshly Painted, New Flooring and bathroom. Spacious living & dining room features large wall-to-wall windows. Bright solarium/den offers flexibility of use. Perfect as a home office or guest room. Large bedroom has walk-in closet. Renovated 4-pc bath. Ensuite laundry Unobstructed City & Lake views. One underground parking space. Over sized locker. Utilities included in maintenance fee. 24-hour concierge. Building offers terrific amenities! Do not miss this impressive unit! Maintenance fees include heat, hydro and water. (id:66779)
Rooms
| Living room | Flat | — |
| Sunroom | Flat | — |
| Laundry room | Flat | — |
| Bedroom | Flat | — |
Details
- Cooling
- Central air conditioning
- Heating
- Forced air, Natural gas
- List aor
- Toronto
- Basement
- None
- Flooring
- Tile, Laminate
- Appliances
- Washer, Refrigerator, Dishwasher, Stove, Dryer
- Directions
- Kingston Rd & Eglinton Ave
- Fireplace
- No
- Lot features
- Carpet Free, In suite Laundry
- Structure type
- Apartment
- Association fee
- 757.93
- Association name
- GPM Property Management
- Parking features
- Garage, Underground
- Tax annual amount
- 1,214.08
- Building features
- Storage - Locker
- Exterior features
- Brick
- Community features
- Pets Allowed With Restrictions
- Bedrooms above grade
- 1
- Bedrooms below grade
- 1
- Property attached
- Yes
- Association fee includes
- Heat, Electricity, Water, Insurance, Parking
- Association fee frequency
- Monthly
More in Toronto




The trademarks REALTOR®, REALTORS®, and the REALTOR® logo are controlled by The Canadian Real Estate Association (CREA) and identify real estate professionals who are members of CREA. The trademarks MLS®, Multiple Listing Service® and the associated logos are owned by CREA and identify the quality of services provided by real estate professionals who are members of CREA. Listing data is provided by the REALTOR.ca Data Distribution Facility (DDF®) and is deemed reliable but is not guaranteed accurate by CREA.