 1 / 22
401 - 32 DAVENPORT ROAD
Toronto (Annex), Ontario, M5R0B5
$720,000
Bedrooms
2
Bathrooms
2
Parking
0
About this property
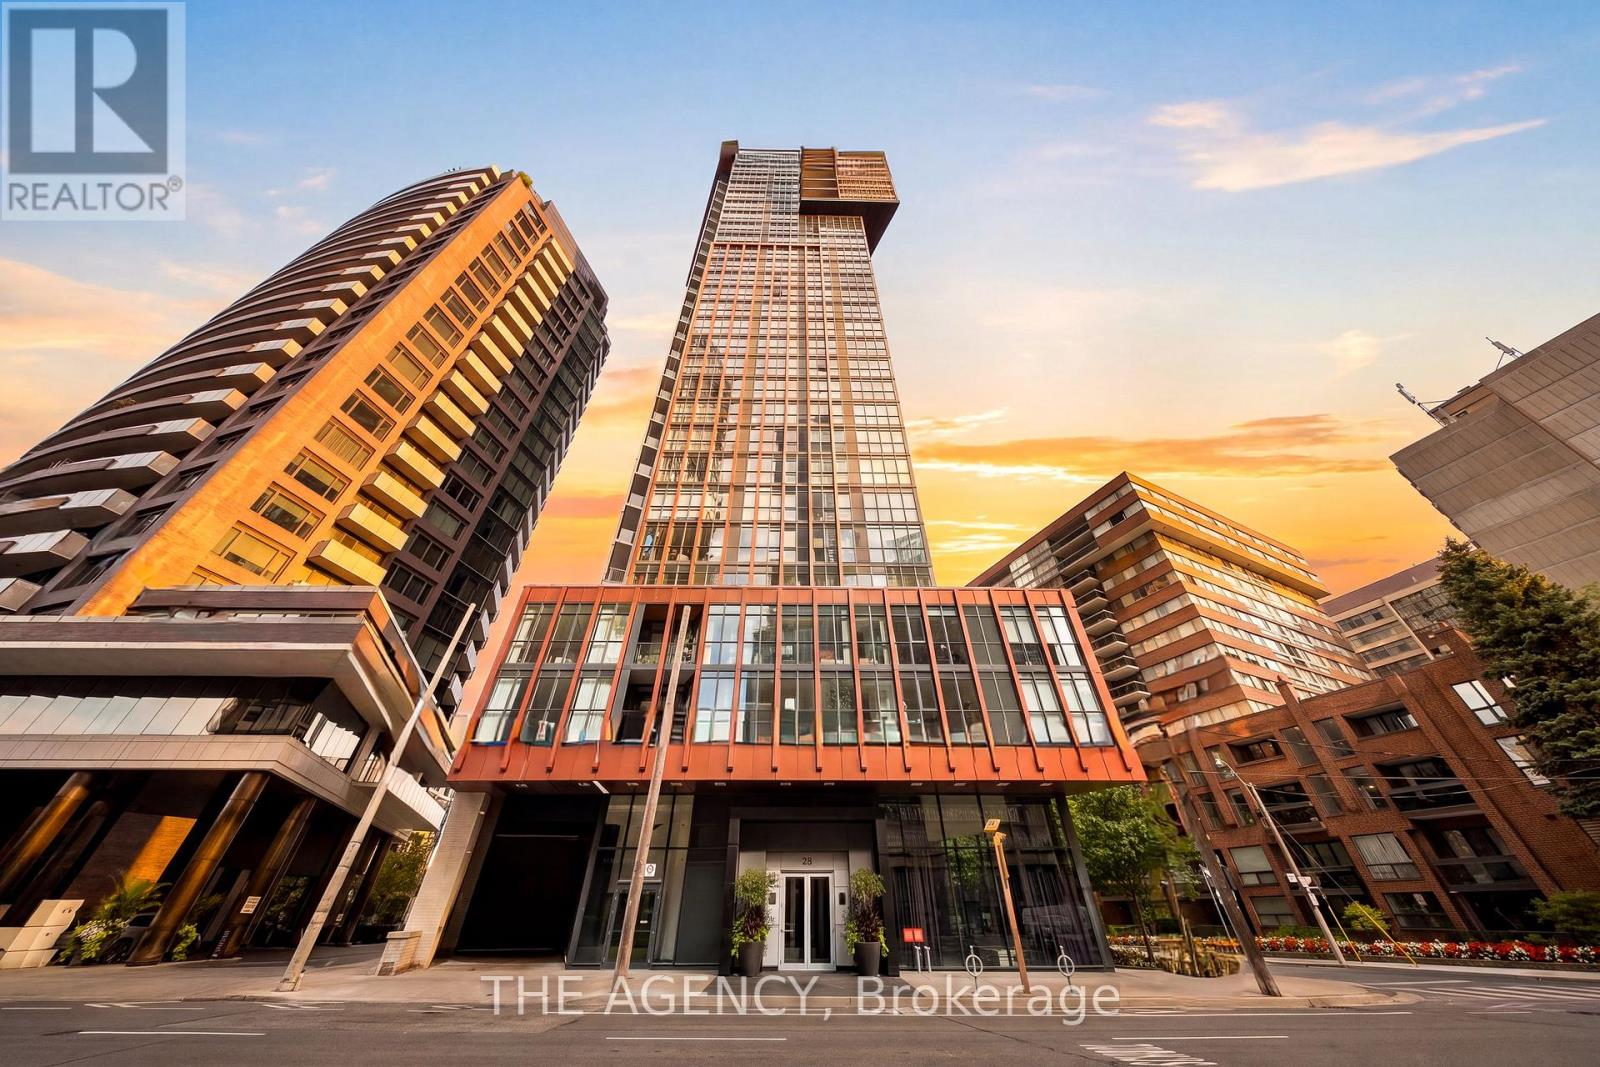
Welcome to The Yorkville Condominiums at 32 Davenport, ideally located in the heart of Bloor-Yorkville. This bright and spacious 2-bedroom, 2-bathroom suite offers approximately 800 sq. ft. of interior living space plus an impressive 182 sq. ft. balcony. A wider floor plan sets this suite apart from the more typical long and narrow layouts in the building, creating a comfortable and functional living space with excellent natural light throughout. Enjoy a quiet west-facing exposure with beautiful afternoon light, floor-to-ceiling windows, 9-foot ceilings and quality roller blinds throughout. The open-concept kitchen features quartz countertops and Miele appliances. The primary bedroom offers custom built-in storage, providing excellent additional functionality. The living and dining areas extend naturally to the oversized balcony, creating a fantastic outdoor space in the heart of the city. Residents enjoy an excellent selection of building amenities, including a hot tub, steam room, yoga studio, fitness room, party room and rooftop terrace with BBQs. Steps to the shops, restaurants and cafes of Bloor-Yorkville, Ramsden Park, transit and everything downtown Toronto has to offer. Includes one storage locker. (id:66779)
Details
- Cooling
- Central air conditioning
- Heating
- Forced air, Natural gas
- List aor
- Toronto
- Basement
- Other, See Remarks, N/A
- Appliances
- Washer, Refrigerator, Dishwasher, Stove, Range, Dryer, Microwave, Oven - Built-In, Window Coverings
- Directions
- Bay & Davenport
- Fireplace
- No
- Lot features
- Balcony
- Structure type
- Apartment
- Association fee
- 787.22
- Association name
- Icon Property Management
- Parking features
- Garage, Underground
- Tax annual amount
- 5,271.43
- Building features
- Storage - Locker, Exercise Centre, Separate Electricity Meters, Sauna, Security/Concierge, Visitor Parking
- Exterior features
- Aluminum siding
- Community features
- Pets Allowed With Restrictions
- Bedrooms above grade
- 2
- Property attached
- Yes
- Association fee includes
- Common Area Maintenance, Water, Insurance
- Association fee frequency
- Monthly
More in Toronto




The trademarks REALTOR®, REALTORS®, and the REALTOR® logo are controlled by The Canadian Real Estate Association (CREA) and identify real estate professionals who are members of CREA. The trademarks MLS®, Multiple Listing Service® and the associated logos are owned by CREA and identify the quality of services provided by real estate professionals who are members of CREA. Listing data is provided by the REALTOR.ca Data Distribution Facility (DDF®) and is deemed reliable but is not guaranteed accurate by CREA.