 1 / 25
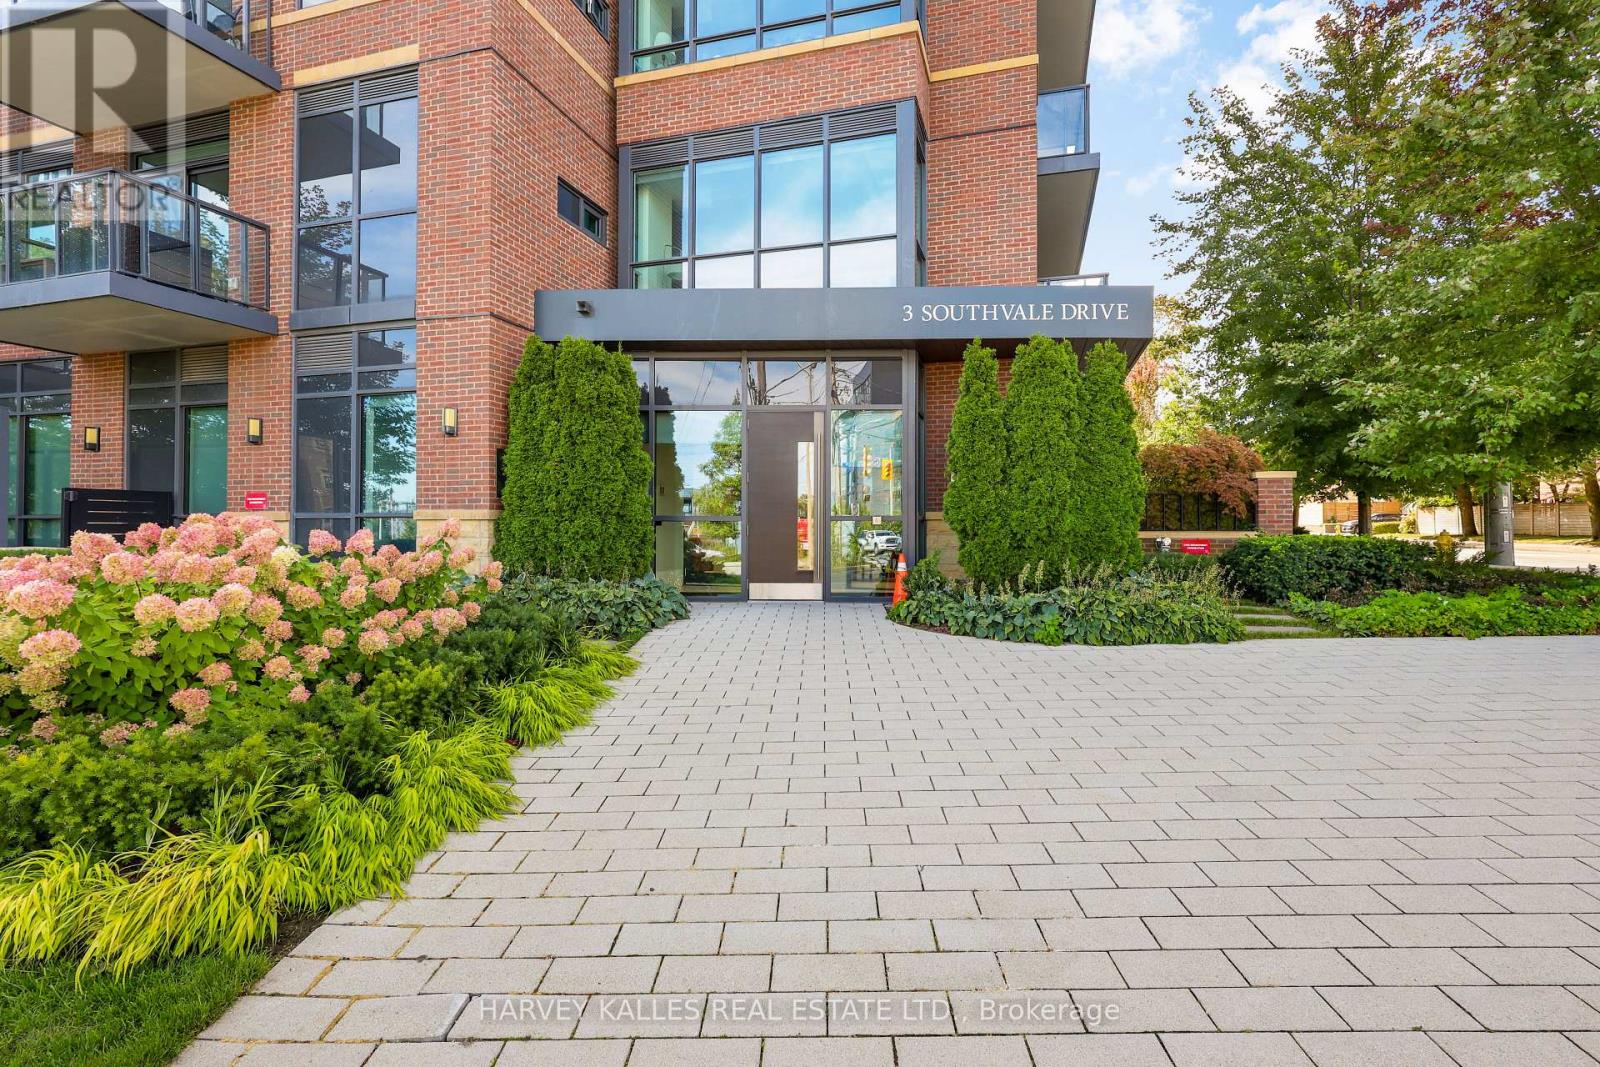
401 - 3 SOUTHVALE DRIVE
Toronto (Leaside), Ontario, M4G1G1
Price on request
Bedrooms
3
Bathrooms
2
Parking
2
About this property
Quiet luxury, beautifully considered.Set within an intimate Shane Baghai boutique residence, this expansive 2-bedroom + den suite was originally showcased as one of the building's professionally designed model suites-and it shows.The open-concept layout feels sophisticated yet effortless, with a beautifully appointed Italian-imported kitchen, Miele appliances and natural gas range. The generous den offers flexibility for a home office, lounge or additional living space and opens directly onto the balcony.Thoughtful details elevate the entire suite: linear fireplace, custom blinds, 10-inch baseboards, Toto Washlet, smart-home technology and an impressive 85-inch television.Outside, the balcony becomes an extension of the living space with a BBQ and dedicated gas connection-perfect for relaxed evenings at home.And then there are the practical luxuries: two side-by-side parking spaces on P1 (12 & 13) and a private locker room.All of this within approximately 15 minutes of downtown, with transit, the LRT, shopping, grocery stores and everyday conveniences close by.Refined. Private. Exceptionally well appointed. A residence designed for those who appreciate the details without needing to announce them. (id:66779)
Rooms
| Primary Bedroom | Main level | — |
| Bedroom 2 | Main level | — |
| Kitchen | Main level | — |
| Living room | Main level | — |
| Bedroom | Main level | — |
| Den | Main level | — |
Details
- Cooling
- Central air conditioning
- Heating
- Forced air, Natural gas
- List aor
- Toronto
- Basement
- None
- Flooring
- Hardwood
- Appliances
- Oven - Built-In, Blinds
- Directions
- Millwood/ Laird
- Fireplace
- Yes
- Lot features
- Balcony, Carpet Free
- Structure type
- Apartment
- Association name
- Canlight property management
- Parking features
- Garage, Underground
- Building features
- Storage - Locker, Exercise Centre, Party Room
- Exterior features
- Brick
- Community features
- Pets Allowed With Restrictions
- Bedrooms above grade
- 2
- Bedrooms below grade
- 1
- Property attached
- Yes
More in Toronto




The trademarks REALTOR®, REALTORS®, and the REALTOR® logo are controlled by The Canadian Real Estate Association (CREA) and identify real estate professionals who are members of CREA. The trademarks MLS®, Multiple Listing Service® and the associated logos are owned by CREA and identify the quality of services provided by real estate professionals who are members of CREA. Listing data is provided by the REALTOR.ca Data Distribution Facility (DDF®) and is deemed reliable but is not guaranteed accurate by CREA.