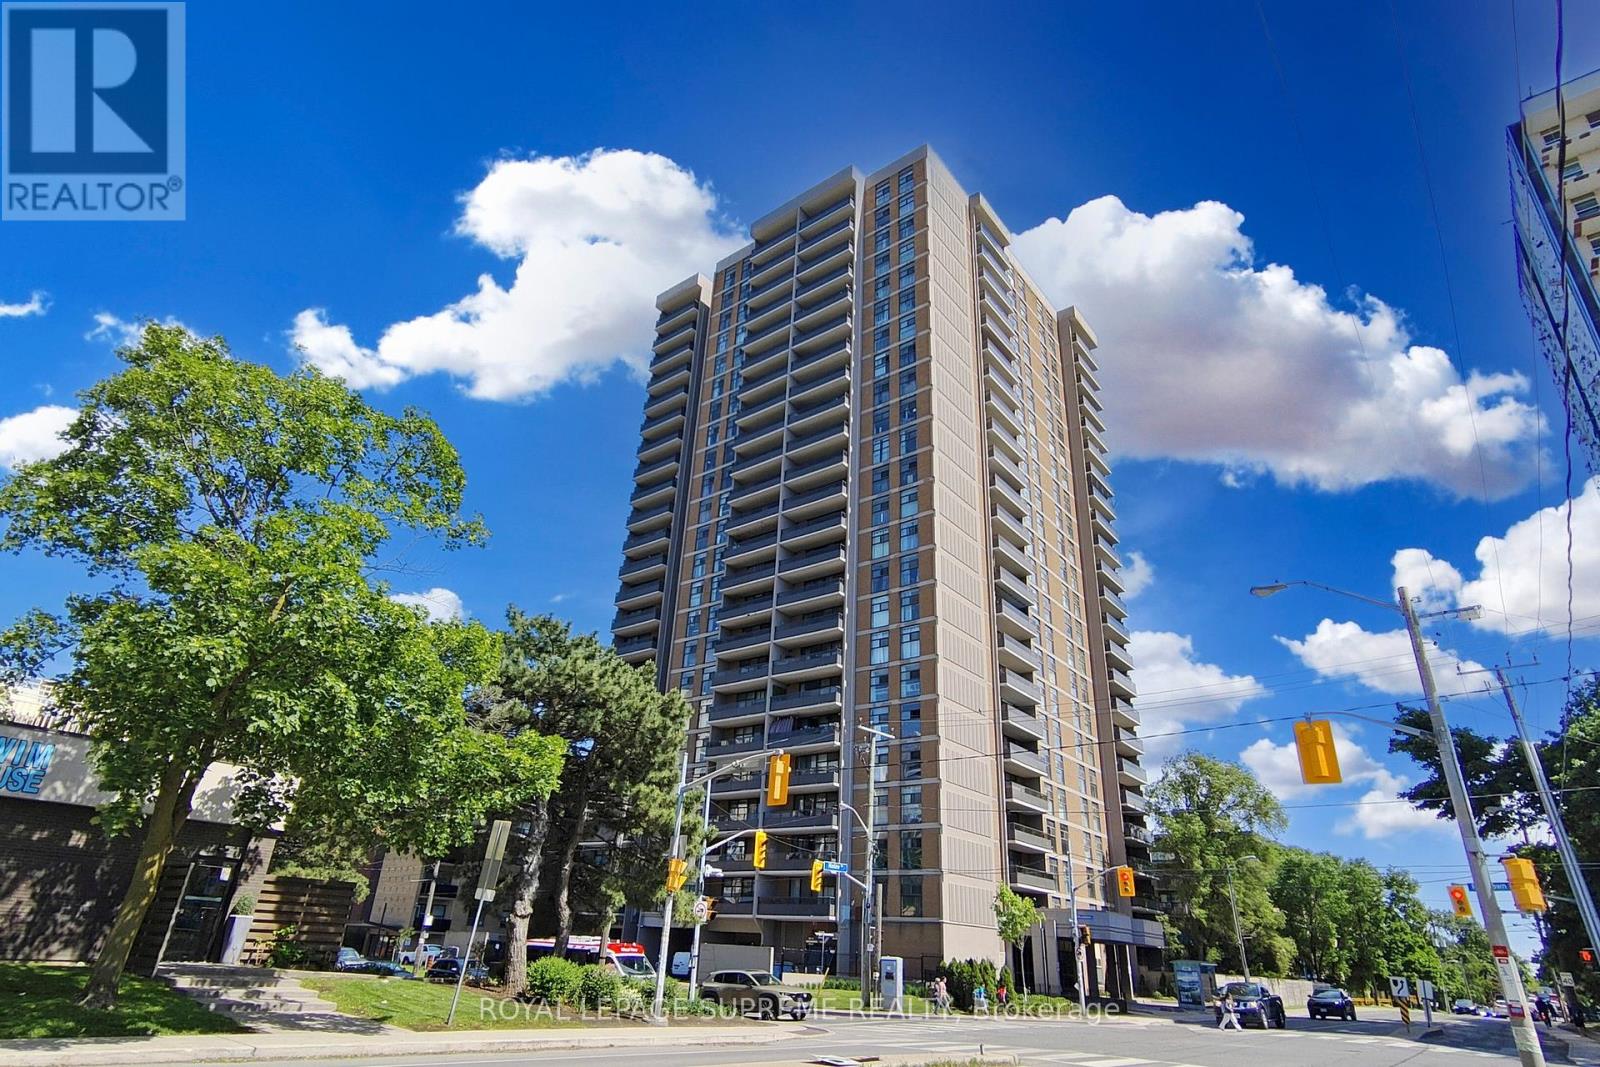
 1 / 25
401 - 135 MARLEE AVENUE
Toronto (Briar Hill-Belgravia), Ontario, M6B4C6
$549,900
Bedrooms
2
Bathrooms
2
Parking
1
About this property
Tired of Toronto condos that feel too small? This one is different. Offering approximately 980 sqft of living space, Unit 401 at 135 Marlee Avenue features a smart, functional layout that makes every room feel comfortable and purposeful. With two spacious bedrooms, two bathrooms, an open-concept kitchen, laminate flooring throughout, and updated appliances, there is plenty of room to live, work, and relax. The building offers an indoor swimming pool, gym, party room, sauna, visitor underground parking, and a security system. Conveniently located near Allen Road, Highway 401, Eglinton Subway Station, Yorkdale Shopping Centre, Lawrence Allen Centre, and the Kay Gardner Beltline Trail, you will have shopping, dining, transit, and recreation all within easy reach. Finally, a condo with enough space to truly feel at home! (id:66779)
Rooms
| Living room | Main level | — |
| Dining room | Main level | — |
| Kitchen | Main level | — |
| Primary Bedroom | Main level | — |
| Bedroom 2 | Main level | — |
Details
- Cooling
- Central air conditioning
- Heating
- Forced air, Natural gas
- List aor
- Toronto
- Tax year
- 2,026
- Basement
- None
- Flooring
- Laminate, Ceramic
- Appliances
- Washer, Refrigerator, Stove, Dryer, Microwave, Window Coverings
- Directions
- Roselawn & Marlee
- Fireplace
- No
- Lot features
- Balcony, Carpet Free
- Pool features
- Indoor pool
- Structure type
- Apartment
- Association fee
- 885.02
- Association name
- Brilliant Property Management Inc 416-623-3477
- Parking features
- Garage, Underground
- Tax annual amount
- 2,094.76
- Building features
- Party Room, Visitor Parking
- Exterior features
- Brick
- Security features
- Security system
- Community features
- Pets Allowed With Restrictions
- Bedrooms above grade
- 2
- Property attached
- Yes
- Association fee includes
- Common Area Maintenance, Heat, Electricity, Water, Insurance, Parking
- Association fee frequency
- Monthly
More in Toronto




The trademarks REALTOR®, REALTORS®, and the REALTOR® logo are controlled by The Canadian Real Estate Association (CREA) and identify real estate professionals who are members of CREA. The trademarks MLS®, Multiple Listing Service® and the associated logos are owned by CREA and identify the quality of services provided by real estate professionals who are members of CREA. Listing data is provided by the REALTOR.ca Data Distribution Facility (DDF®) and is deemed reliable but is not guaranteed accurate by CREA.