 1 / 25
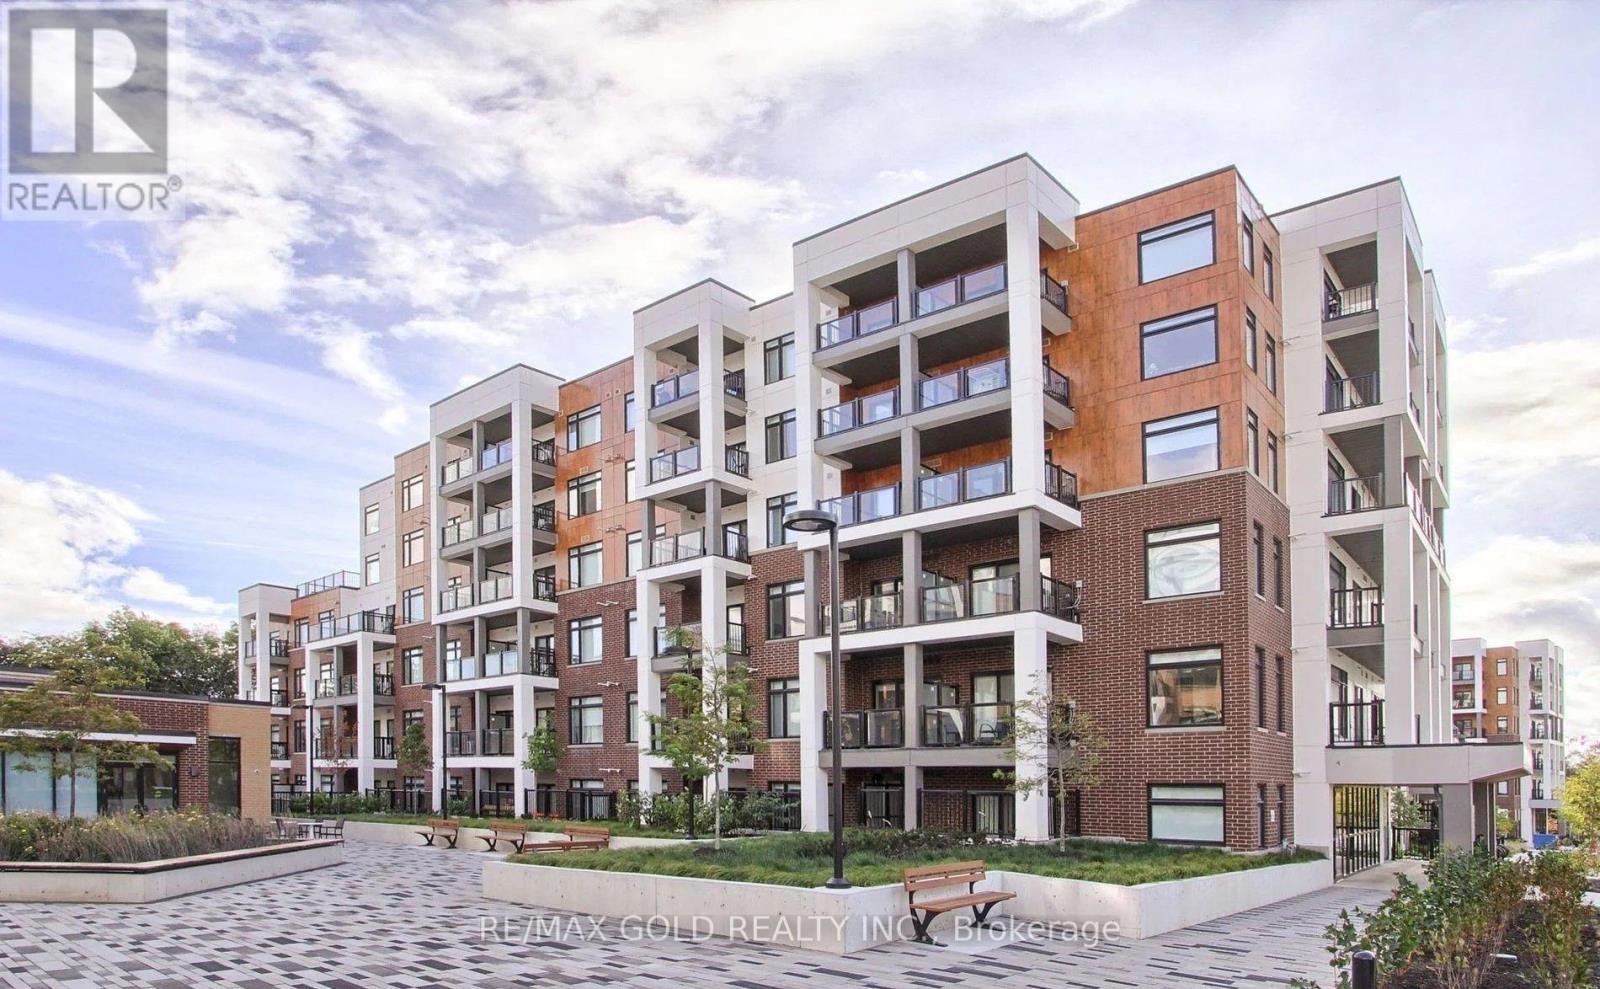
401 - 135 CANON JACKSON DRIVE
Toronto (Beechborough-Greenbrook), Ontario, M6M0C3
Price on request
Bedrooms
2
Bathrooms
2
Parking
1
About this property
!!Beautiful well maintained 780 sq.ft. plus outside balcony area, split 2 bedroom unit with 2 full bathrooms!! This quiet space with no neighbors on either side of you, has been designed with accessibility in mind and is wheelchair friendly!! It boasts an L-shaped kitchen with plenty of cupboard space and house sized appliances!! Large135 sq.ft. balcony with an east view is also accessible from the primary suite!! Blackout blinds are included for your convenience. 1 underground parking spot !!Transit is steps away on Keele Street, and the new Keeles dale LRT Station on Eglinton Avenue is nearby with highways 400 & 401!! Chris Tonks Arena, Humber River Hospital, schools, various shops, and parks make up the landscape of this Area!! Immediately Available!! Old Photos!! (id:66779)
Rooms
| Foyer | Flat | — |
| Laundry room | Flat | — |
| Kitchen | Flat | — |
| Dining room | Flat | — |
| Living room | Flat | — |
| Primary Bedroom | Flat | — |
| Bedroom 2 | Flat | — |
| Other | Flat | — |
Details
- View
- Unobstructed Water View
- Cooling
- Central air conditioning
- Heating
- Forced air, Natural gas
- List aor
- Toronto
- Basement
- None
- Flooring
- Concrete, Hardwood, Ceramic
- Appliances
- Washer, Refrigerator, Dishwasher, Stove, Dryer, Hood Fan, Window Coverings
- Directions
- Cross Streets: Keele St. + Eglintion Ave. W. ** Directions: Keele/Eglinton.
- Fireplace
- No
- Lot features
- Balcony
- Structure type
- Apartment
- Association name
- Gpm Management
- Parking features
- Garage, Underground
- Building features
- Storage - Locker, Exercise Centre, Recreation Centre, Party Room
- Exterior features
- Concrete
- Security features
- Security system
- Community features
- Pets Allowed With Restrictions
- Bedrooms above grade
- 2
- Property attached
- Yes
More in Toronto

The trademarks REALTOR®, REALTORS®, and the REALTOR® logo are controlled by The Canadian Real Estate Association (CREA) and identify real estate professionals who are members of CREA. The trademarks MLS®, Multiple Listing Service® and the associated logos are owned by CREA and identify the quality of services provided by real estate professionals who are members of CREA. Listing data is provided by the REALTOR.ca Data Distribution Facility (DDF®) and is deemed reliable but is not guaranteed accurate by CREA.