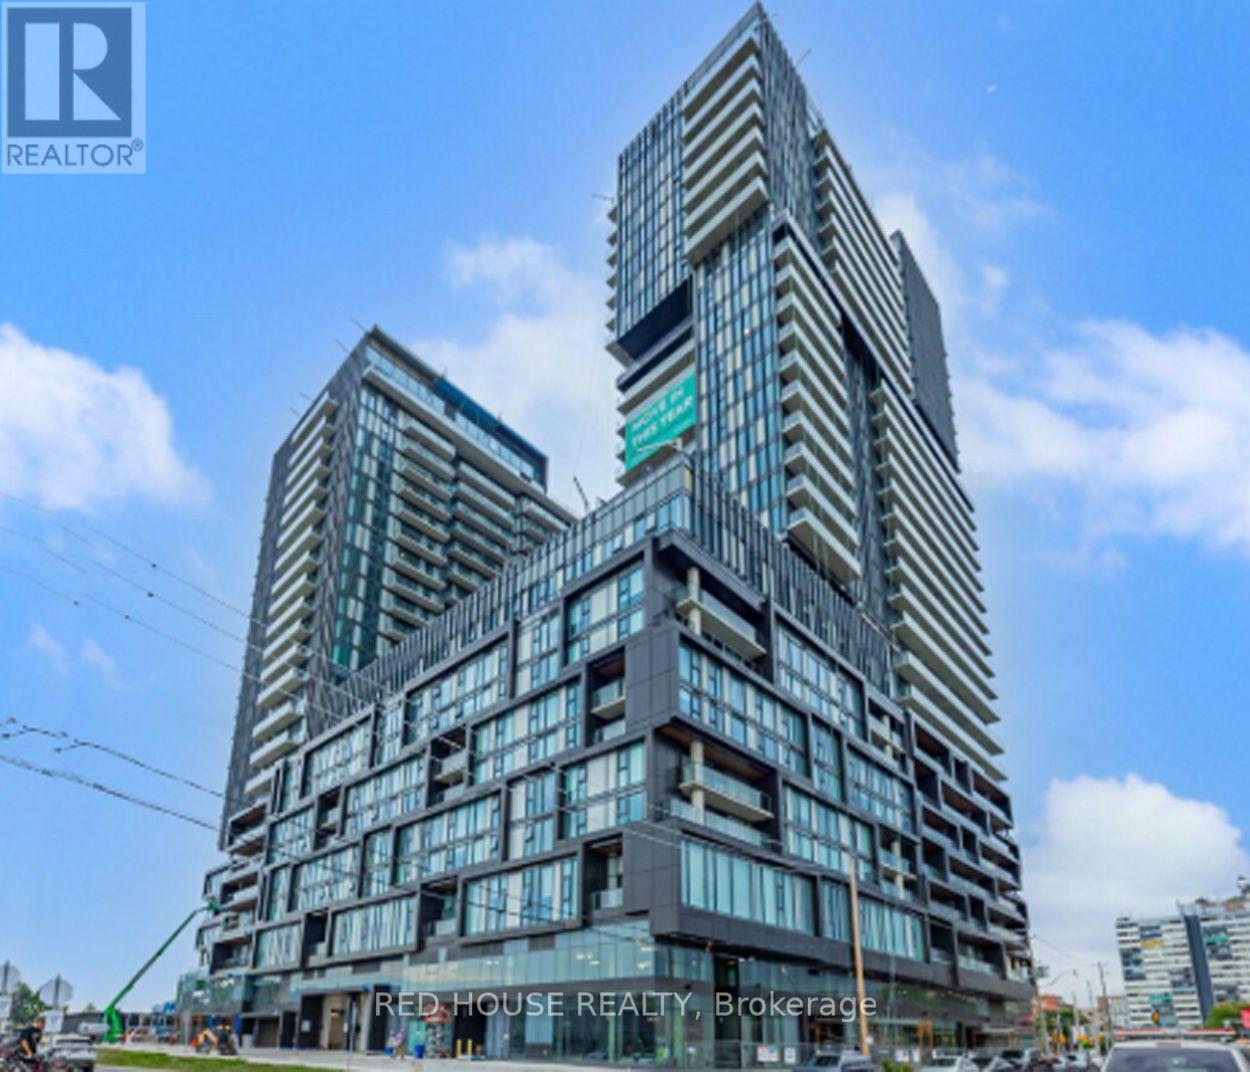
 1 / 25
401 - 1285 DUPONT STREET
Toronto (Dovercourt-Wallace Emerson-Junction), Ontario, M6H0E3
Price on request
Bedrooms
2
Bathrooms
2
Parking
0
About this property
Sleek & Stylish 2-Bedroom Condo in the New Galleria on the Park! Stunning Courtyard View. Over 900 SF, 103 SF of Outdoor Space. Open Concept, Spacious, Split Bedroom Layout, Walk Out to Huge Balcony. Laminate Floors Throughout. Designer Kitchen w/ Island, Stainless Steel Appliances Integrated w/ Elegant Cabinetry, Quartz Counter, Two Modern Bathrooms w/ Eye-Catching Tiling: 4-Piece and a 3-Piece Ensuite in Primary. Storage Locker Included. Great Amenities: 24Hr Concierge/Security, Gym, Outdoor Swimming Pool, Terrace/Cabana, Yoga Studio, SaunaSwimming Pool, Courtyard, Courtyard Access, Barbeques, Party Room, Movie Room, Kids Play Room, Transit: Close to Lansdowne, Dufferin and Dupont Subway Stations & Bus Routes, Walking distance to 2 grocery stores, Close to U of T, TMU and George Brown (Casa Loma Campus) (id:66779)
Rooms
| Living room | Main level | — |
| Dining room | Main level | — |
| Kitchen | Main level | — |
| Primary Bedroom | Main level | — |
| Bedroom 2 | Main level | — |
Details
- Cooling
- Central air conditioning
- Heating
- Forced air, Natural gas
- List aor
- Toronto
- Basement
- None
- Appliances
- Washer, Refrigerator, Dishwasher, Stove, Range, Dryer, Microwave, Oven - Built-In
- Directions
- Dupont/Dufferin
- Fireplace
- No
- Lot features
- Balcony, Carpet Free
- Structure type
- Apartment
- Association name
- FirstService Residential
- Parking features
- Underground, No Garage
- Building features
- Storage - Locker
- Exterior features
- Brick
- Community features
- Pets not Allowed
- Bedrooms above grade
- 2
- Property attached
- Yes
More in Toronto




The trademarks REALTOR®, REALTORS®, and the REALTOR® logo are controlled by The Canadian Real Estate Association (CREA) and identify real estate professionals who are members of CREA. The trademarks MLS®, Multiple Listing Service® and the associated logos are owned by CREA and identify the quality of services provided by real estate professionals who are members of CREA. Listing data is provided by the REALTOR.ca Data Distribution Facility (DDF®) and is deemed reliable but is not guaranteed accurate by CREA.