 1 / 25
400 PATTERSON DRIVE
Milton (CL Clarke), Ontario, L9T5N4
$870,000
Bedrooms
3
Bathrooms
4
Parking
3
About this property
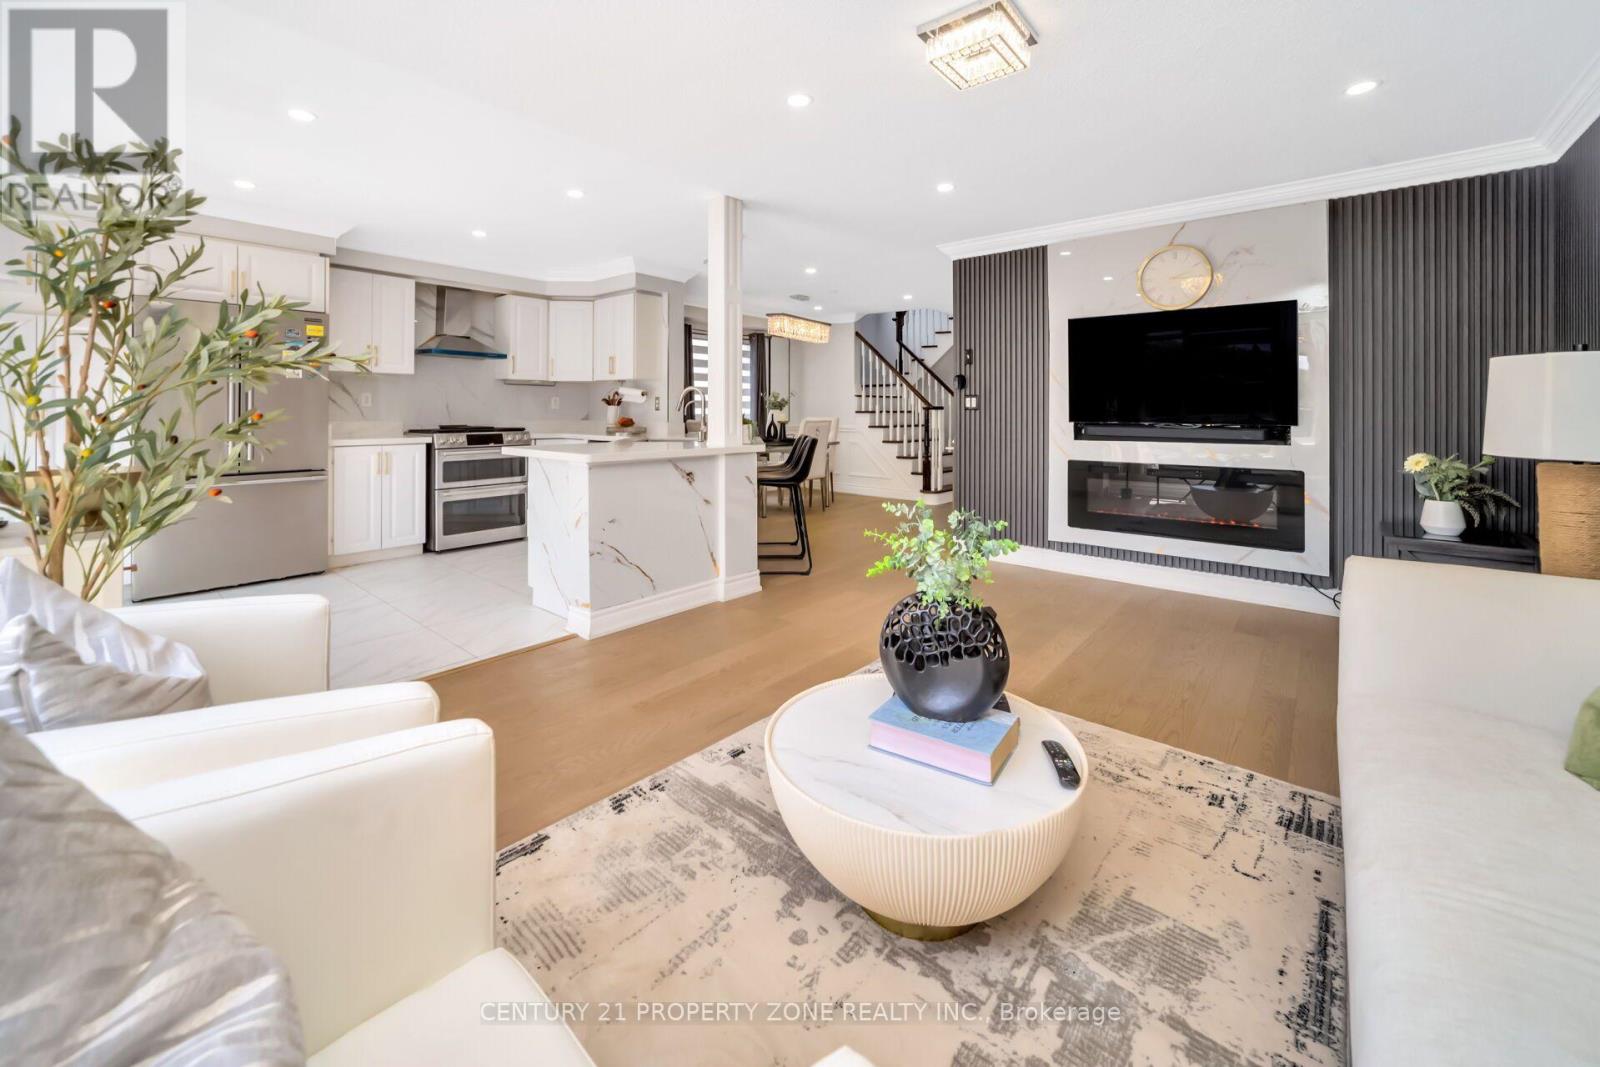
Stunning end-unit in Hawthorne Village!. Beautifully renovated all-brick end unit with a semi-detached feel on a premium lot. Features 3 bedrooms, 3.5 bathrooms, an open-concept layout, updated flooring and bathrooms, and a large deck for entertaining. Finished basement with potential for a side entrance, in-law suite, or rental income. Approx. 2,000 sq. ft. of living space with $50K+ in recent upgrades. Great location close to highways, schools, parks, shopping, and restaurants. Move-in ready. (id:66779)
Rooms
| Great room | Main level | — |
| Dining room | Main level | — |
| Bedroom | Second level | — |
| Bedroom 2 | Second level | — |
| Bedroom 3 | Second level | — |
| Recreational, Games room | Basement | — |
Details
- Sewer
- Sanitary sewer
- Cooling
- Central air conditioning
- Heating
- Forced air, Natural gas
- List aor
- Toronto
- Stories
- 2
- Basement
- Finished, N/A
- Appliances
- Refrigerator, Dishwasher, Dryer, Microwave, Two stoves, Window Coverings, Two Washers
- Directions
- James Snow Parkway and Waldie Avenue
- Fireplace
- No
- Lot features
- Guest Suite
- Water source
- Municipal water
- Structure type
- Row / Townhouse
- Parking features
- Garage
- Tax annual amount
- 3,650
- Exterior features
- Brick
- Foundation details
- Concrete
- Lot size dimensions
- 29.9 x 80.4 FT
- Bedrooms above grade
- 3
- Property attached
- Yes
More in Milton

The trademarks REALTOR®, REALTORS®, and the REALTOR® logo are controlled by The Canadian Real Estate Association (CREA) and identify real estate professionals who are members of CREA. The trademarks MLS®, Multiple Listing Service® and the associated logos are owned by CREA and identify the quality of services provided by real estate professionals who are members of CREA. Listing data is provided by the REALTOR.ca Data Distribution Facility (DDF®) and is deemed reliable but is not guaranteed accurate by CREA.