 1 / 25
400 PATTERSON DRIVE
Milton (CL Clarke), Ontario, L9T5N4
$798,000
Bedrooms
3
Bathrooms
4
Parking
3
About this property
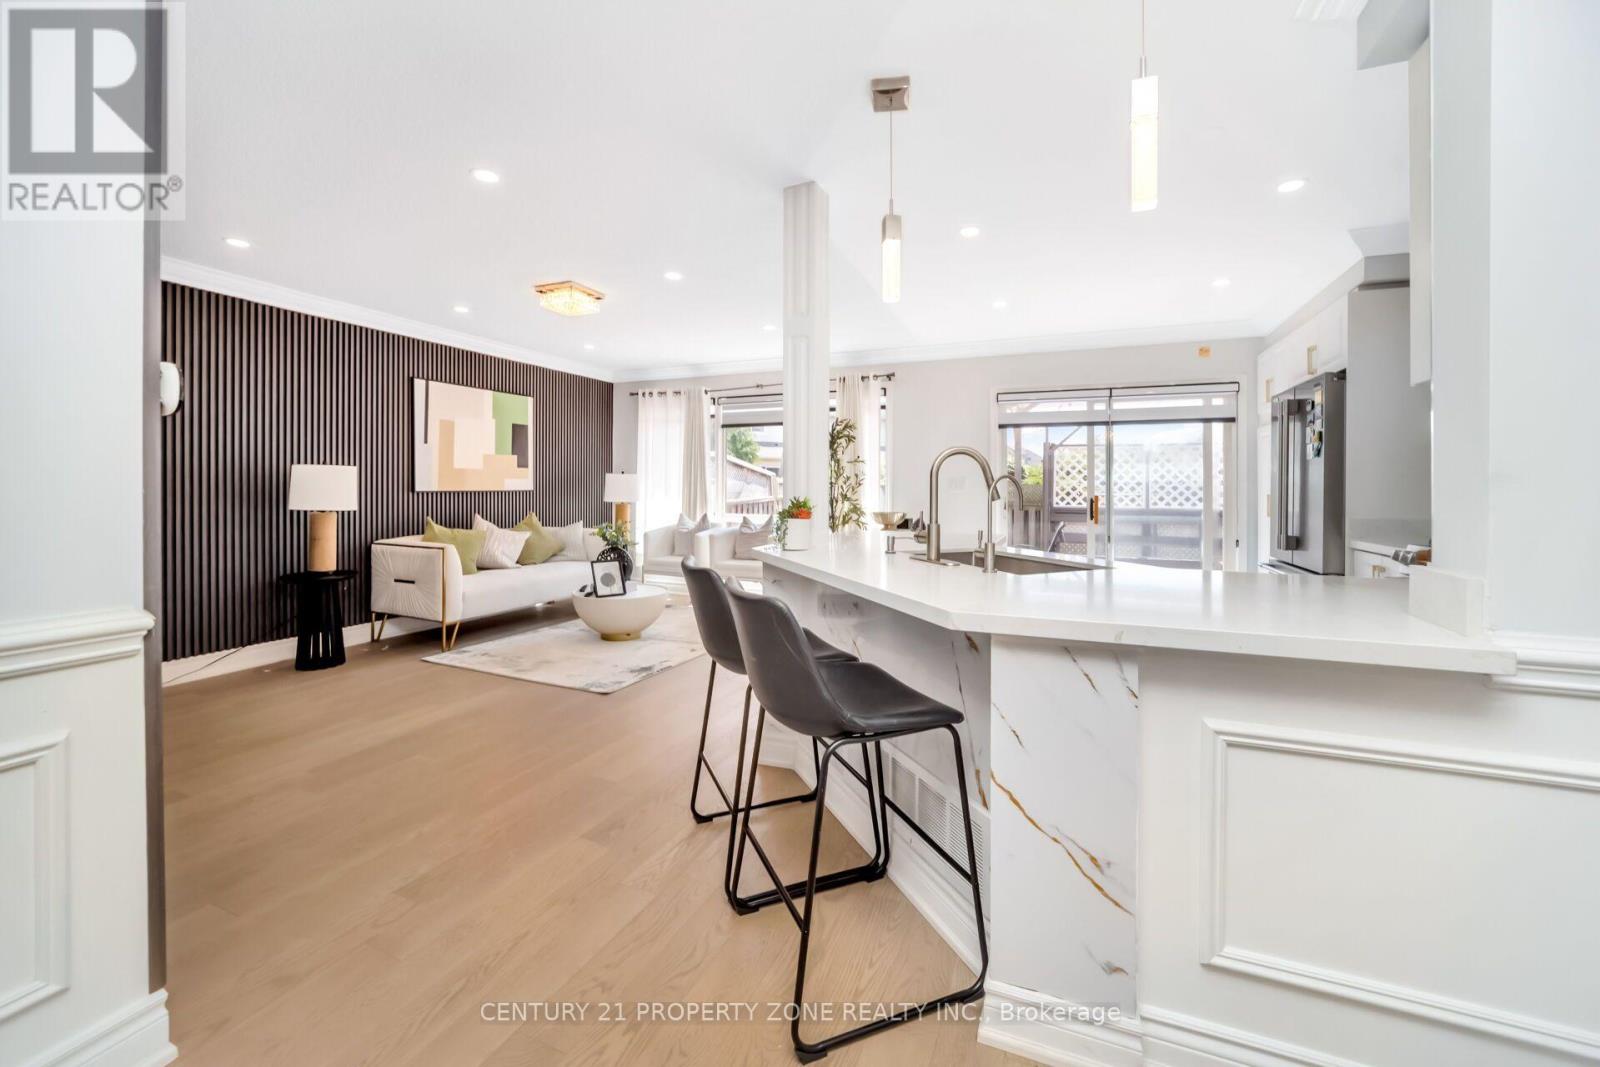
An Absolute Showstopper in Desirable Hawthorne Village! This beautifully renovated all-brick end unit offers the feel of a semi-detached home, set on a premium lot with 3 spacious bedrooms and 3.5 bathrooms with >2050 sq feet of living space. The bright, open-concept layout features a stunning modern kitchen, updated flooring, stylishly renovated bathrooms, and a walkout to an impressive oversized deck-perfect for entertaining and outdoor living. The finished basement provides valuable additional living space with potential for a side entrance and in-law suite/income potential. Extensive updates throughout, including approximately $50,000 invested in the home, make this property truly move-in ready. Ideally located just minutes from Highways 401 & 407, top-rated schools, parks, shopping, restaurants, and everyday amenities. (id:66779)
Rooms
| Great room | Main level | — |
| Dining room | Main level | — |
| Bedroom | Second level | — |
| Bedroom 2 | Second level | — |
| Bedroom 3 | Second level | — |
| Recreational, Games room | Basement | — |
Details
- Sewer
- Sanitary sewer
- Cooling
- Central air conditioning
- Heating
- Forced air, Natural gas
- List aor
- Toronto
- Stories
- 2
- Basement
- Finished, N/A
- Appliances
- Refrigerator, Dishwasher, Dryer, Microwave, Two stoves, Window Coverings, Two Washers
- Directions
- James Snow Parkway and Waldie Avenue
- Fireplace
- No
- Lot features
- Guest Suite
- Water source
- Municipal water
- Structure type
- Row / Townhouse
- Parking features
- Garage
- Tax annual amount
- 3,650
- Exterior features
- Brick
- Foundation details
- Concrete
- Lot size dimensions
- 29.9 x 80.4 FT
- Bedrooms above grade
- 3
- Property attached
- Yes
More in Milton

The trademarks REALTOR®, REALTORS®, and the REALTOR® logo are controlled by The Canadian Real Estate Association (CREA) and identify real estate professionals who are members of CREA. The trademarks MLS®, Multiple Listing Service® and the associated logos are owned by CREA and identify the quality of services provided by real estate professionals who are members of CREA. Listing data is provided by the REALTOR.ca Data Distribution Facility (DDF®) and is deemed reliable but is not guaranteed accurate by CREA.