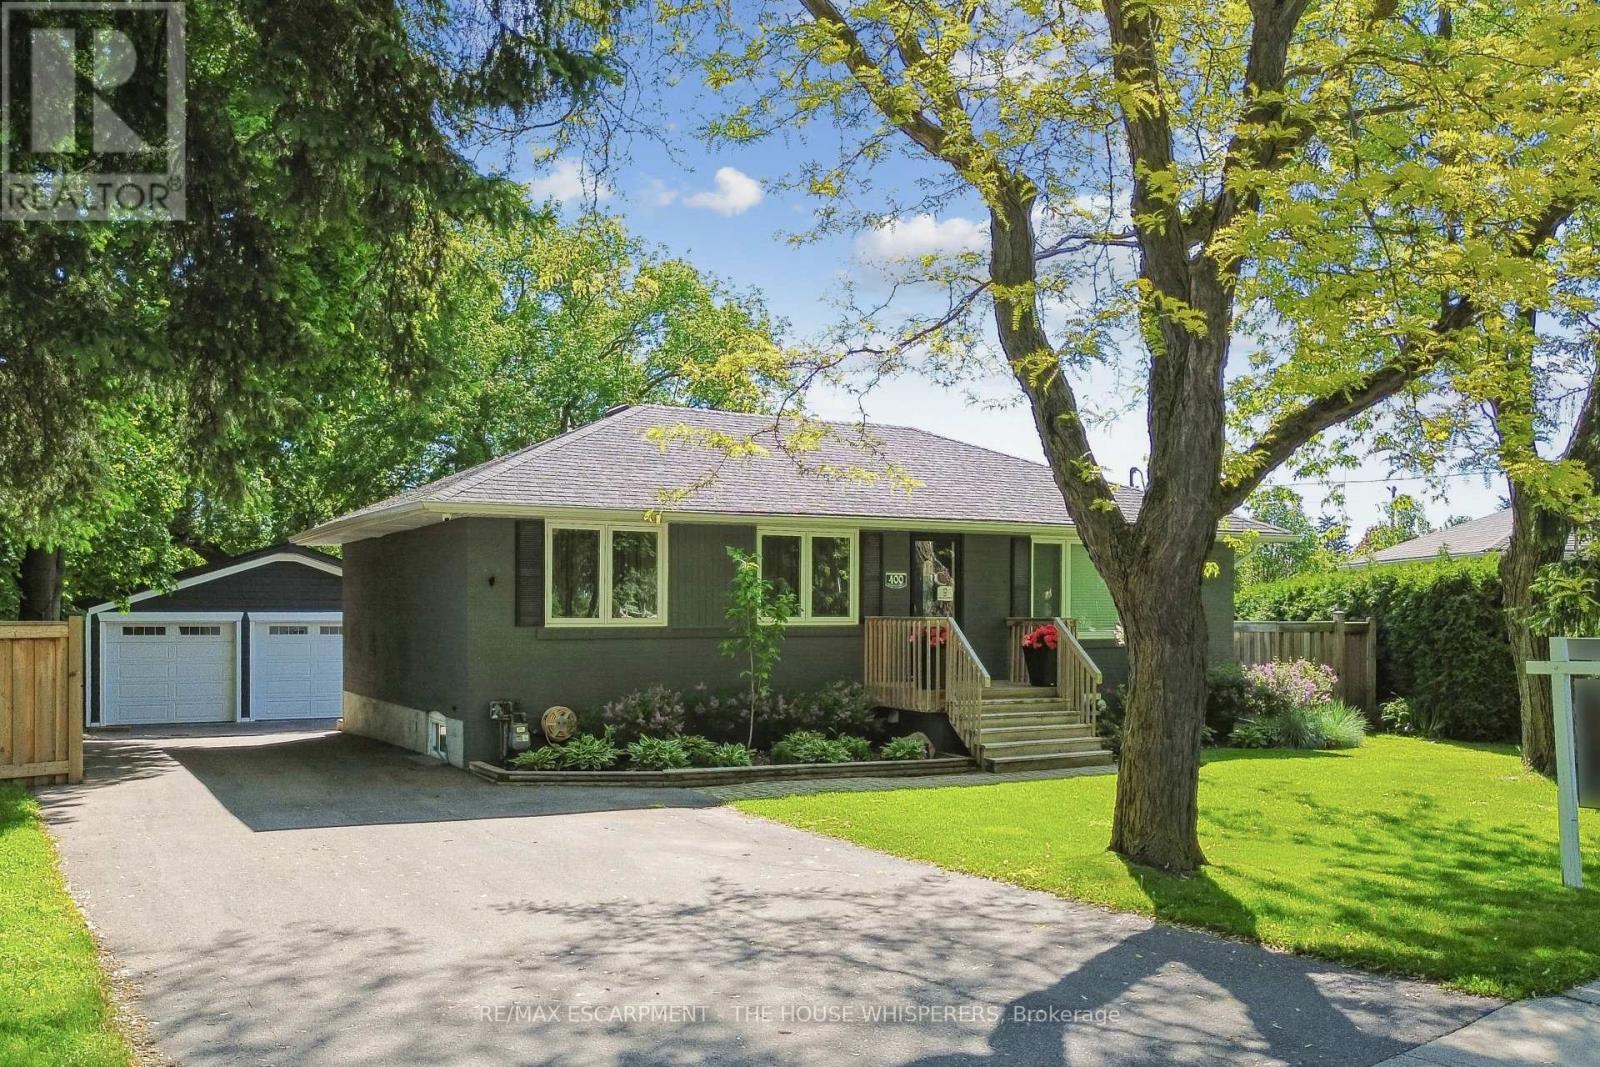
 1 / 25
400 HIGHSIDE DRIVE
Milton (OM Old Milton), Ontario, L9T1X1
$999,900
Bedrooms
3
Bathrooms
2
Parking
7
About this property
Welcome to 400 Highside Drive! Nestled on one of the largest lots in the area and just minutes from downtown Milton, this beautifully updated 3-bedroom bungalow offers the perfect combination of modern comfort, timeless charm, and exceptional outdoor living. Step inside to discover stunning hardwood flooring throughout the main level and a thoughtfully renovated kitchen featuring granite countertops, a large centre island, and stainless steel appliances-perfect for everyday living and entertaining alike. The spacious bedrooms provide comfort and flexibility for families, guests, or a home office. The fully finished basement extends the living space with custom built-ins, a cozy fireplace, dedicated gaming and play areas, a stylish 3-piece bathroom, an upgraded laundry room, and plenty of storage. Outside, you'll find a true backyard retreat. The expansive deck is ideal for entertaining, summer barbecues, and family gatherings, while the custom firepit and seating area create the perfect space to unwind. With an oversized lot offering endless possibilities, there's even room to create the pool of your dreams. Car enthusiasts and hobbyists will appreciate the impressive double detached garage, fully finished, heated, wired for sound, and ready for hoist installation. This move-in-ready property offers an incredible opportunity to enjoy country-sized space with the convenience of town amenities just moments away. A rare offering that truly has it all! (id:66779)
Open houses
- 2026-08-1614:00:00.00 – 16:00:00.00
Rooms
| Kitchen | Main level | — |
| Dining room | Main level | — |
| Family room | Main level | — |
| Primary Bedroom | Main level | — |
| Bedroom | Main level | — |
| Bedroom | Main level | — |
| Bathroom | Main level | — |
| Great room | Basement | — |
| Bathroom | Basement | — |
| Laundry room | Basement | — |
Details
- Sewer
- Sanitary sewer
- Cooling
- Central air conditioning
- Fencing
- Fenced yard
- Heating
- Forced air, Natural gas
- List aor
- Toronto
- Stories
- 1
- Basement
- Finished, Full
- Flooring
- Hardwood, Carpeted
- Appliances
- Washer, Refrigerator, Dishwasher, Stove, Dryer, Window Coverings, Garage door opener, Garage door opener remote(s)
- Directions
- Cross Streets: Ontario/Mountainview. ** Directions: Ontario to Ridge or Mountainview to Highside.
- Fireplace
- Yes
- Lot features
- Level lot
- Water source
- Municipal water
- Structure type
- House
- Fireplaces total
- 1
- Parking features
- Detached Garage, Garage
- Tax annual amount
- 5,121
- Building features
- Fireplace(s)
- Exterior features
- Brick
- Foundation details
- Block
- Lot size dimensions
- 55.3 x 124.5 FT ; 55.25X124.52(Side)X182(Back)X109(Side).
- Zoning description
- R1
- Architectural style
- Bungalow
- Bedrooms above grade
- 3
- Property attached
- No
More in Milton

The trademarks REALTOR®, REALTORS®, and the REALTOR® logo are controlled by The Canadian Real Estate Association (CREA) and identify real estate professionals who are members of CREA. The trademarks MLS®, Multiple Listing Service® and the associated logos are owned by CREA and identify the quality of services provided by real estate professionals who are members of CREA. Listing data is provided by the REALTOR.ca Data Distribution Facility (DDF®) and is deemed reliable but is not guaranteed accurate by CREA.